





Address
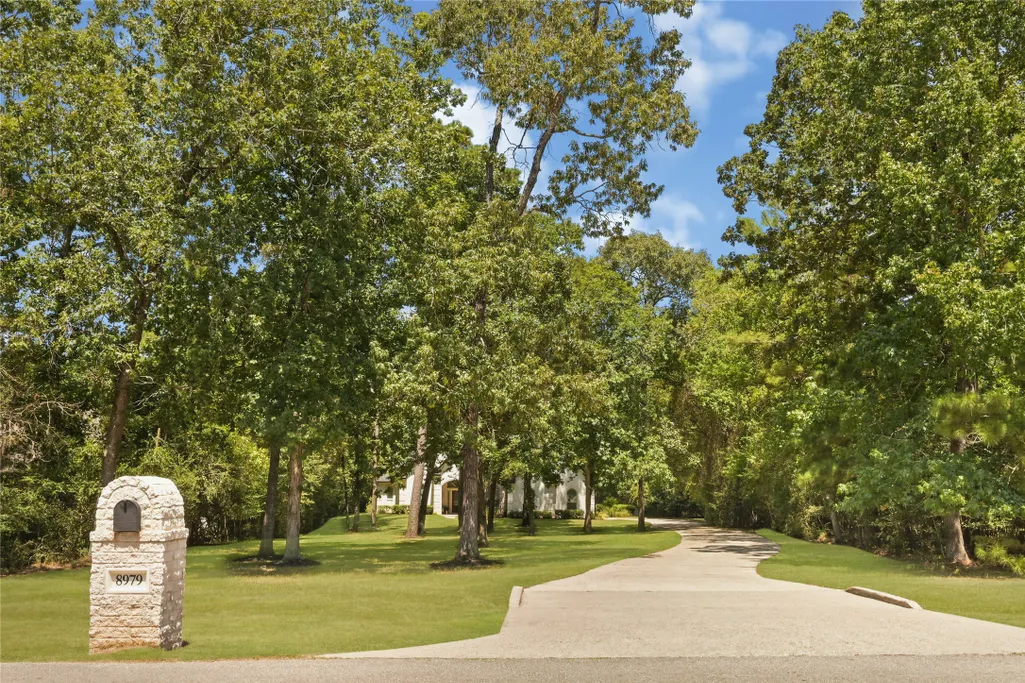
8979 Forest Lake Drive, Montgomery, TX
Price
$ 799,000
Property Attributes
- MLS#9600100
- TypeSingle Family
- Listing Status Active
- CountyMontgomery
- CityMontgomery
- Area39 Conroe Southwest
- NeighborhoodMontgomery Trace
- Zip77316
- Style
- Year Built2005
- Taxes$ 7921
- Price$ 799,000
- Bedrooms4
- Full Bathrooms2
- Half Bathrooms1
- Sqr Footage2423
- Lot Size1.258 Acres
Data Source:
Houston Association of REALTORS® (HAR)
Property Description
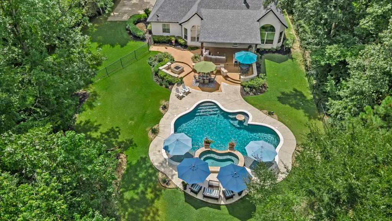
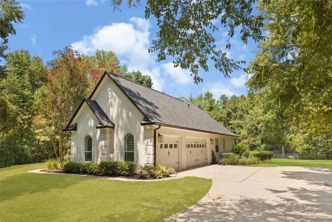
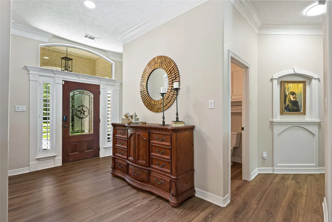
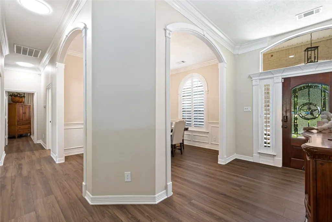
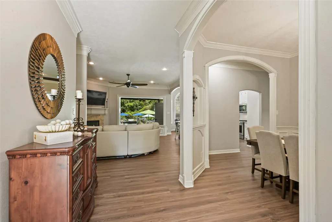
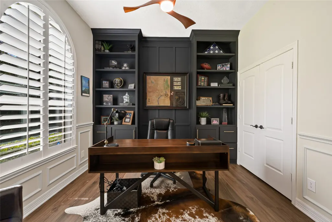
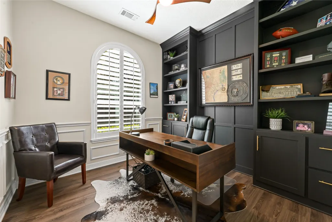
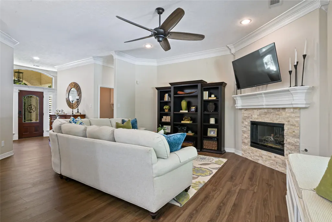
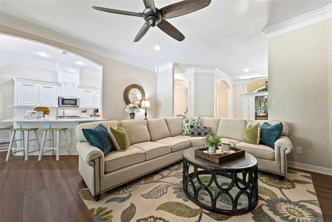
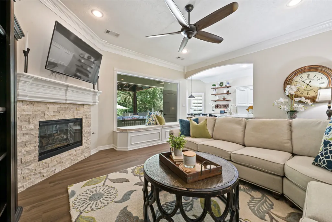
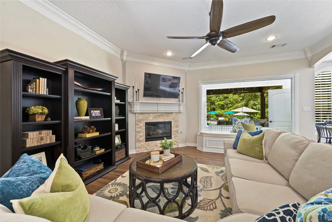
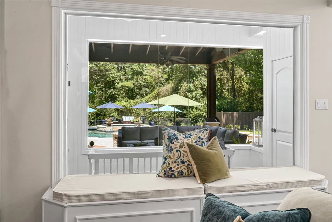
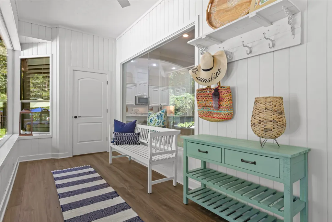
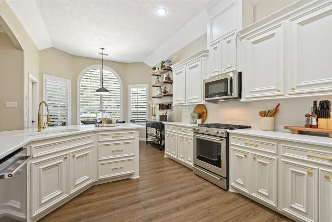
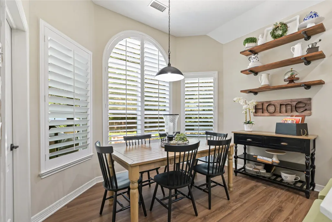
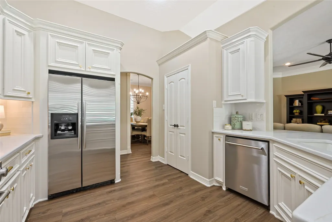
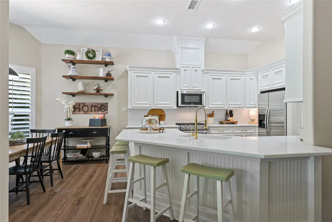
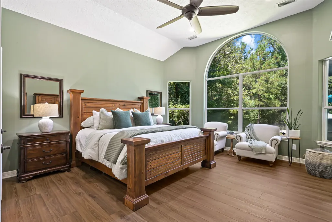
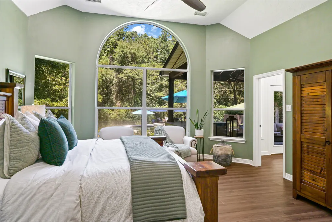
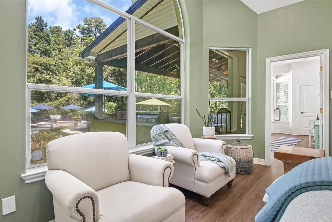
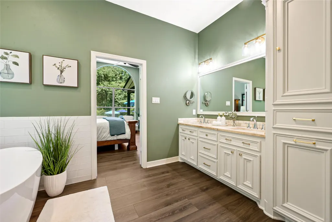
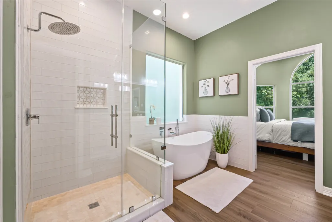
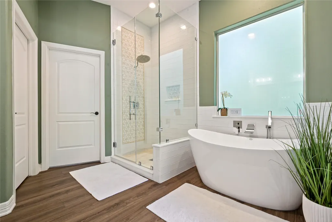
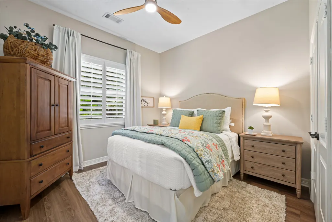
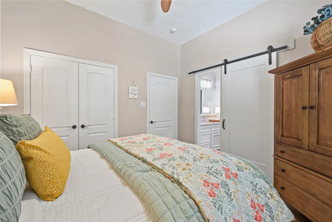
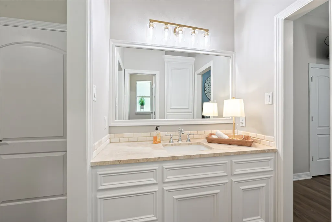
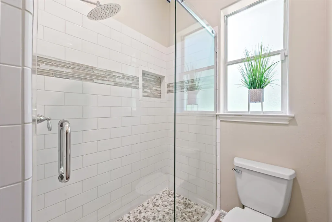
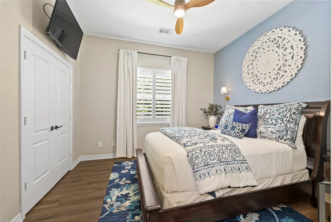
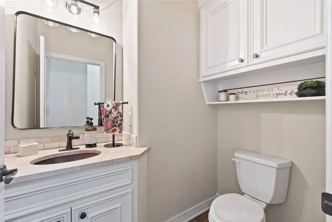
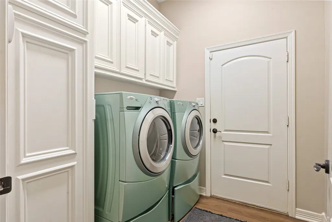
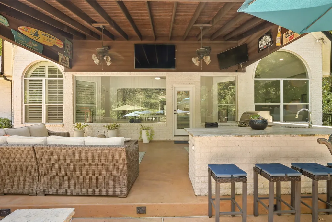
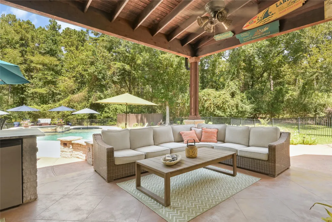
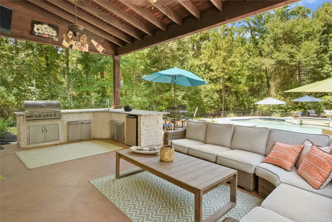
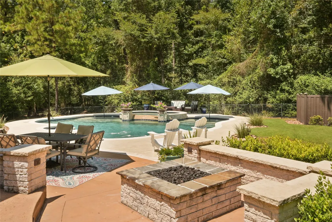
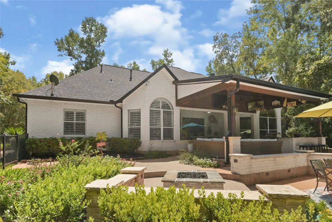
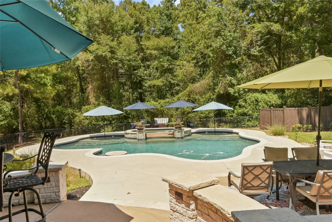
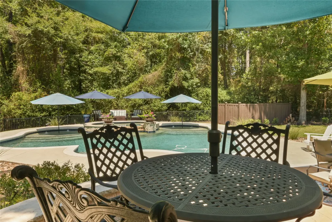
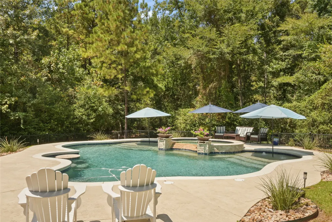
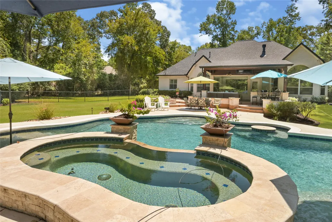
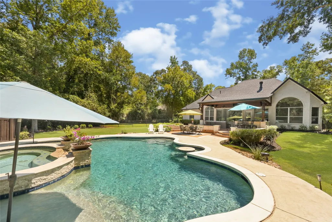
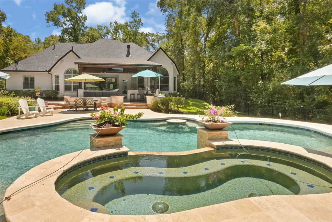
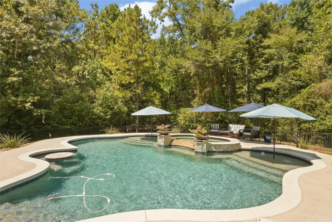
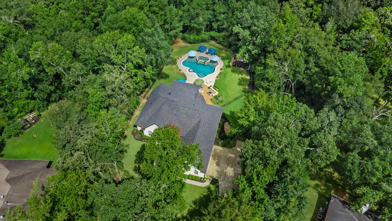
Set on over an acre, this beautifully constructed 4-bedroom, 2.5-bath, 3 car garage home was designed for entertaining inside & out. Timeless craftsmanship shines throughout with soaring ceilings, elegant millwork, designer lighting & thoughtful architectural details. The chef-inspired kitchen features quartz countertops, abundant cabinetry & a stunning wraparound bar with quartz counters, a farmhouse sink, custom paneled wainscoting—perfect for entertaining. The primary has a spa-like bathroom retreat and walk-in closet. The walk-in laundry room offers exceptional storage. Step outside to over 1,100 SF of outdoor living space featuring alfresco dining, poolside lounging and year-round entertaining w/a resort-style pool, an in-water table & seating, 10-person spa, situated in a peaceful acreage community with low taxes & low POA fees, this property offers space, privacy and a lifestyle that's hard to find. A beautifully updated home where timeless elegance meets resort-style living.
| Elementary School | Middle School | High School |
|---|---|---|
| STEWART ELEMENTARY SCHOOL (CONROE) Elementary School | PEET JUNIOR HIGH SCHOOL Middle School | CONROE HIGH SCHOOL High School |
| Price History | |
|---|---|
| 9/10/2026 | Listed $799,000 |
General Features
| Country | US |
|---|---|
| Sewer | Septic Tank |
| Heating | Central,Gas |
| Cooling | Central Air,Electric |
| Roof | Composition |
| Appliances | Dishwasher,Disposal,Gas Oven,Gas Range,Microwave,Oven,Dryer,ENERGY STAR Qualified Appliances,Refrigerator,Washer |
| Garage Spaces | 3 |
| Patio/Porch Features | Covered,Deck,Patio,Porch |
| Architectural Style | Traditional |
| Pool Features | Pool/Spa Combo |
| Security Features | Smoke Detector(s) |
| Construction Materials | Brick |
| Year Built | 2005 |
| Stories Count | 1 |
| Levels | One |
| Property Subtype | Detached |
| Tax Year | 2026 |
| County | Montgomery |
| New Construction | false |
| Property Type | Residential |
| Attached Garage | true |
| Energy Efficient | Appliances,Doors,Insulation,Thermostat |
| Subdivision Name | Montgomery Trace |
| Garage Y/N | true |
| Green Indoor Air Quality | Ventilation |
| Total Rooms | 13 |
| Full Baths | 2 |
| Status | Active |
| Directions | From Egypt Community Rd/Honea Egypt Rd Continue onto Sendera Ranch Dr Continue onto Fish Creek Thoroughfare Continue on Rolling Oak Dr. Drive to Forest Lake Dr/Stone Oak Dr |
| ModificationTimestamp | 2026-09-16T03:20:58.820-00:00 |
| High School | CONROE HIGH SCHOOL |
| City | Montgomery |
| High School District | 11 - Conroe |
| MLS Area | 39 |
| Lot Size Units | Square Feet |
| Spa Features | Hot Tub |
| Elementary School | STEWART ELEMENTARY SCHOOL (CONROE) |
| Tax Annual Amount | 7921 |
| Middle/Junior High School | PEET JUNIOR HIGH SCHOOL |
| MLS Area Minor | Conroe Southwest |
| Lease Considered Y/N | false |
| Standard Status | Active |
| Middle/Junior School District | 11 - Conroe |
| Elementary School District | 11 - Conroe |
| Year Built Source | Appraiser |
| PostalCity | Montgomery |
| Legal Description | MONTGOMERY TRACE 08, BLOCK 1, LOT 10 |
Interior Features
| Interior Amenities | All Bedrooms Down,Breakfast Bar,Crown Molding,En Suite Bathroom,Kitchen/Family Room Combo,Pantry,Soaking Tub,Separate Shower,Vanity,Walk-In Closet(s),Window Treatments,Ceiling Fan(s),Programmable Thermostat |
|---|---|
| Flooring | Laminate |
| Total Fireplaces | 1 |
| Fireplace Features | Gas Log |
| Air Conditioning Y/N | true |
| Heating Y/N | true |
| Window Features | Window Coverings |
| Fireplace Y/N | true |
| Half Baths | 1 |
| Laundry Features | Washer Hookup,Electric Dryer Hookup,Gas Dryer Hookup |
| Total Bedrooms | 4 |
| Room Type | Breakfast Room/Nook,Dining Room,Entry/Foyer,Living Room,Office,Sunroom,Utility Room |
| LivingAreaSource | Appraiser |
| Total Baths | 3 |
Exterior Features
| Exterior Amenities | Covered Patio,Deck,Fully Fenced,Fence,Hot Tub/Spa,Sprinkler/Irrigation,Outdoor Kitchen,Paved Driveway,Porch,Patio |
|---|---|
| Fencing | Back Yard |
| Parking Features | Attached,Driveway,Garage |
| Lot Features | Subdivision,Wooded |
| Lot Size Area | 54798 |
| Foundation Details | Slab |
| Spa | true |
| Building Area Total | 2423 |
| Lot Size Acres | 1.258 |
| Lot Size Source | Survey |
| Door Features | Insulated Doors |
| Private Pool | true |
Amenities
- Foreclosure
- Views
- Short Sale
- New Construction
- Adult 55+
- Lease To Own
- No HOA Fees
- Furnished
- Primary On Main
- Air Conditioning
- Seller Finance
- Green
- Fixer Upper
- Horse
- Golf
- Fireplace
- Deck
- Garage
- Basement
- Pool
Property vs Single Family Average in 77316
Price
Taxes
Year Built
 The information being provided by Houston Association of REALTORS, Inc. is for the consumer's personal, non-commercial use and may not be used for any purpose other than to identify prospective properties consumers may be interested in purchasing. Any information relating to real estate for sale referenced on this web site comes from the Internet Data Exchange (IDX) program of the Houston Association of REALTORS, Inc. This web site may reference real estate listing(s) held by a brokerage firm other
