

Address
107 Ebner Lake Front Drive, Montgomery, TX
Price
$ 625,000
Property Attributes
- MLS#66872142
- TypeSingle Family
- Listing Status Pending
- CountyMontgomery
- CityMontgomery
- Area39 Conroe Southwest
- NeighborhoodMontgomery Trace
- Zip77316
- Style
- Year Built2004
- Taxes$ 7132
- Price$ 625,000
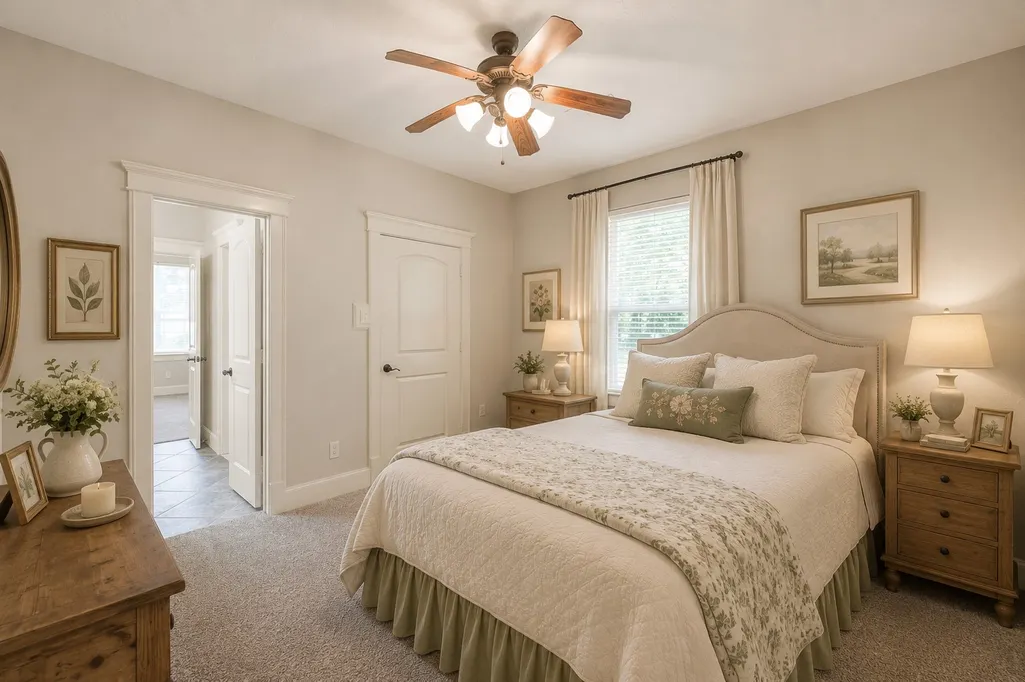
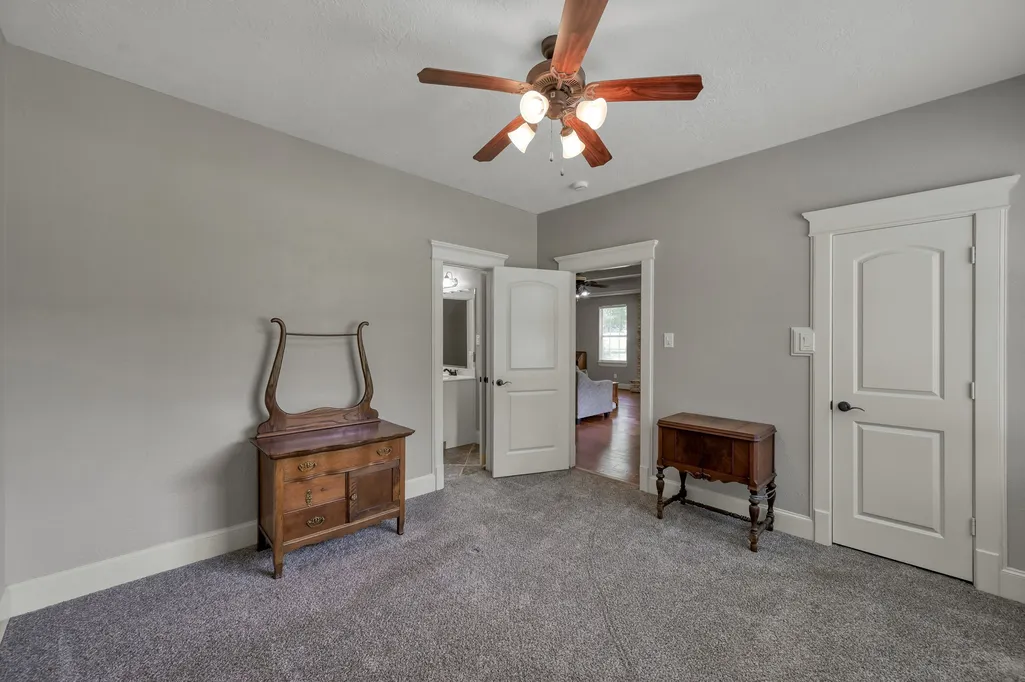
- Bedrooms3
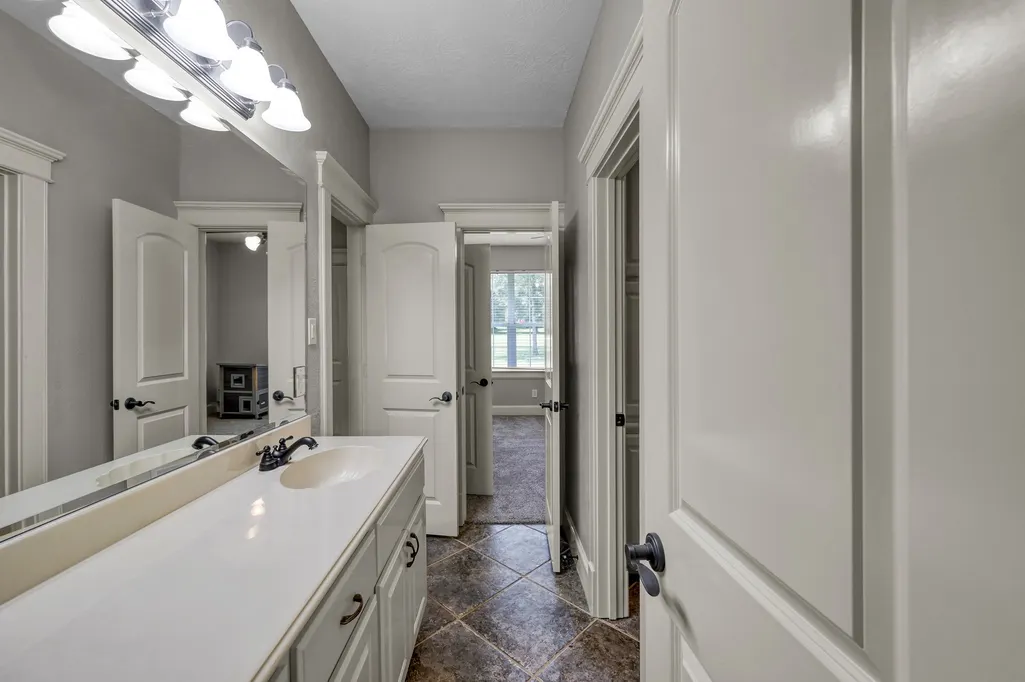
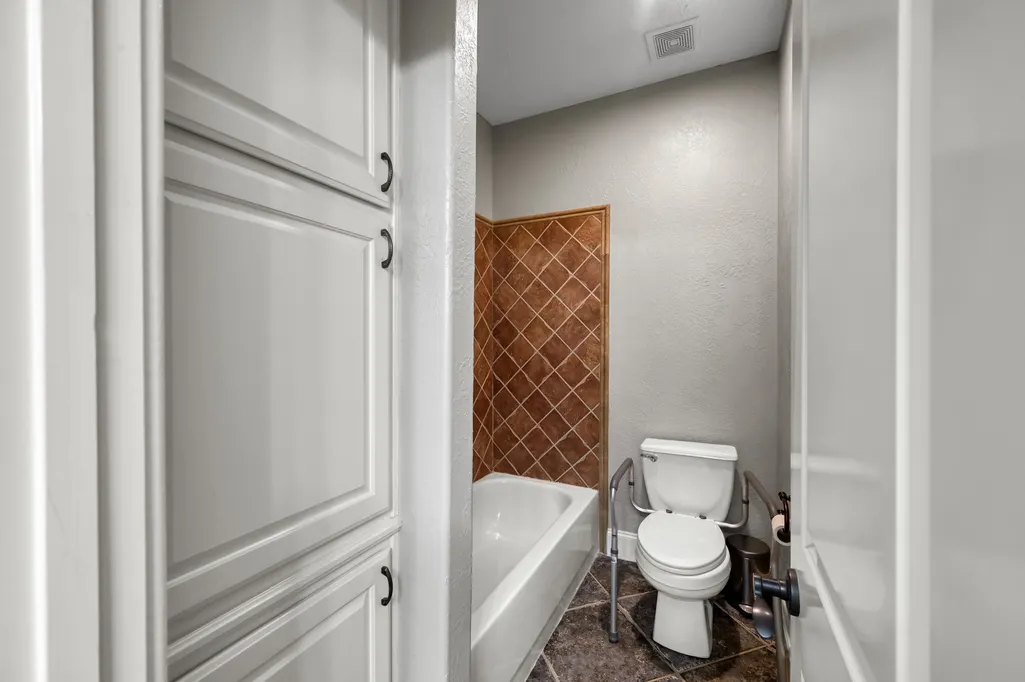
- Full Bathrooms2
- Half Bathrooms1
- Sqr Footage2096
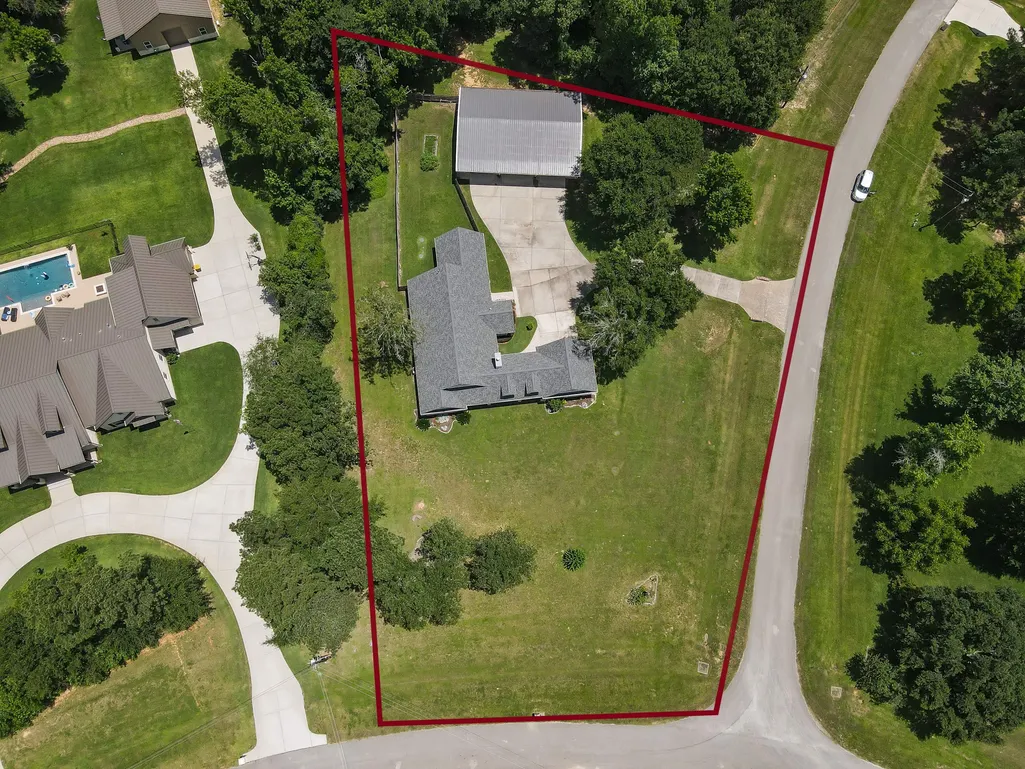
- Lot Size1.925 Acres
Data Source:
Houston Association of REALTORS® (HAR)
Property Description
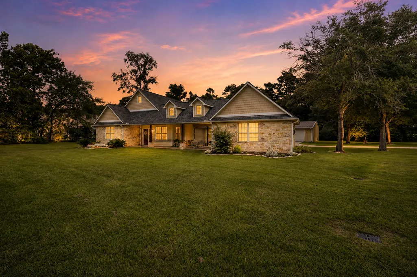
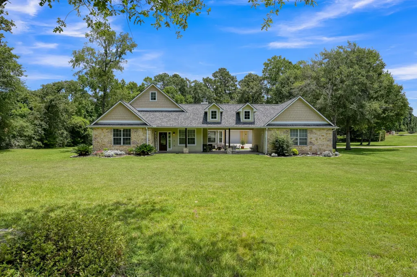
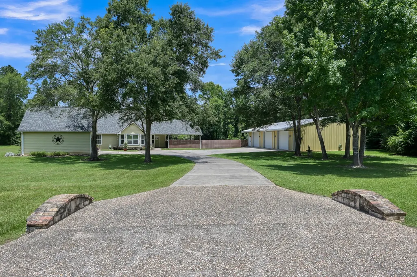
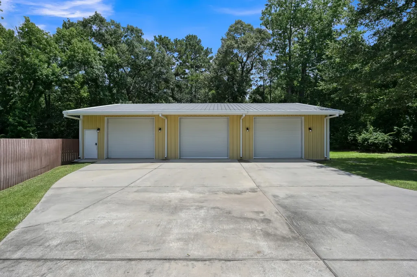
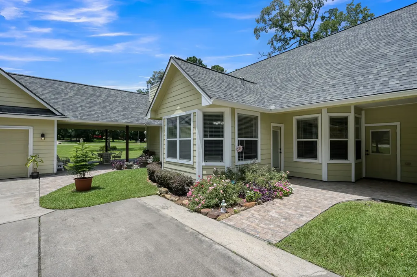
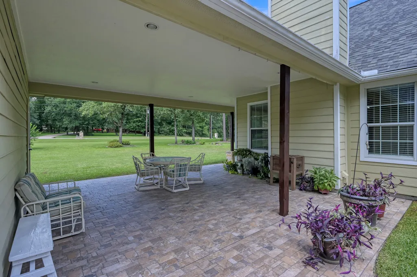
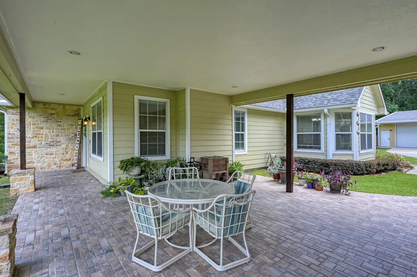
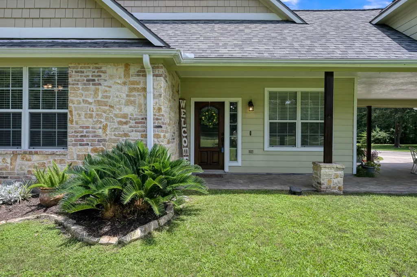
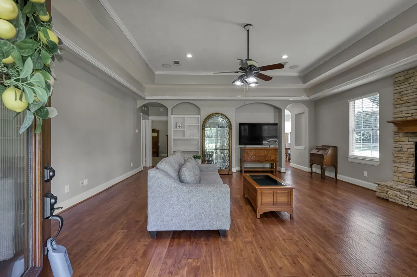
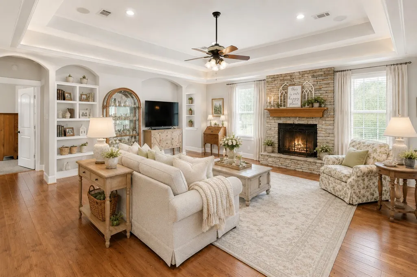
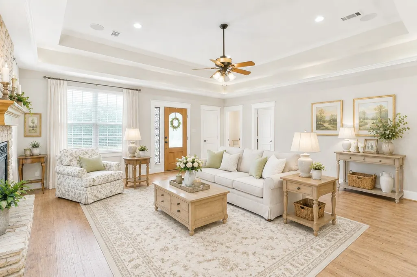
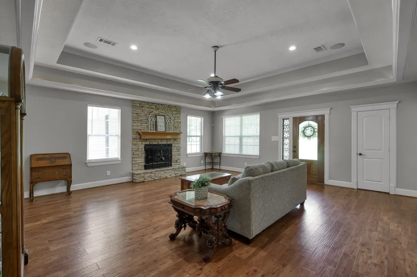

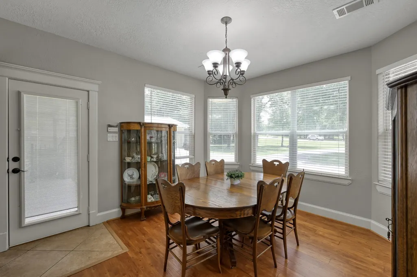
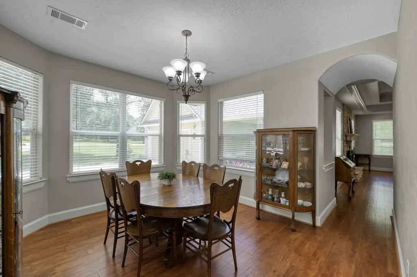
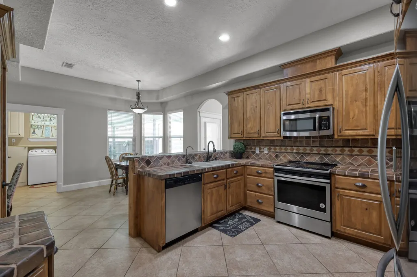
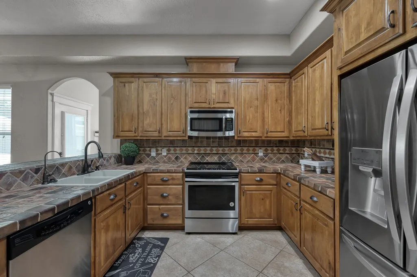
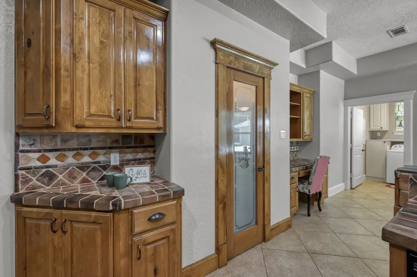
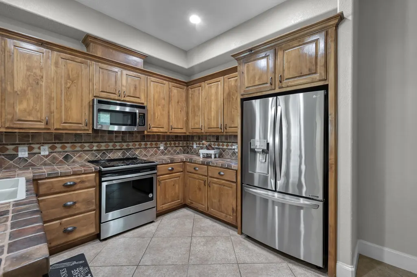
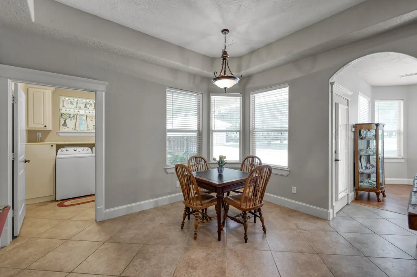
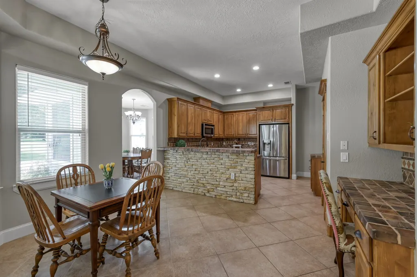
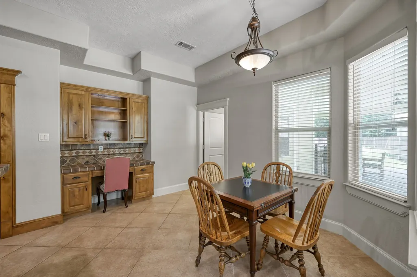
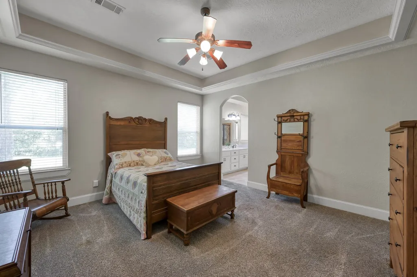
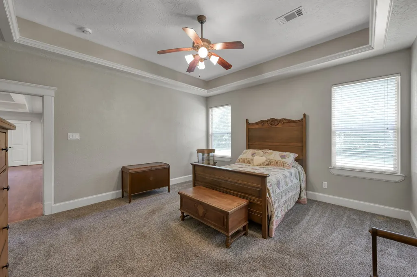
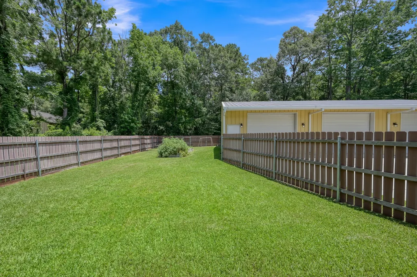
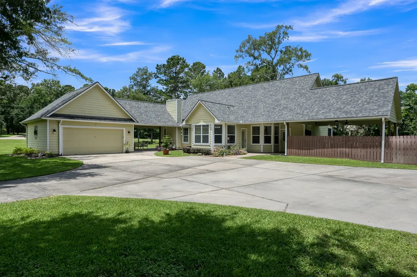
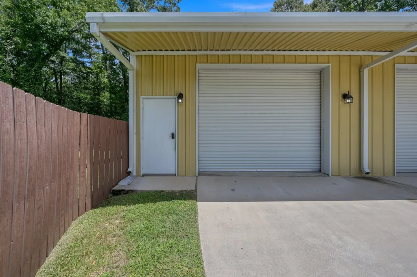
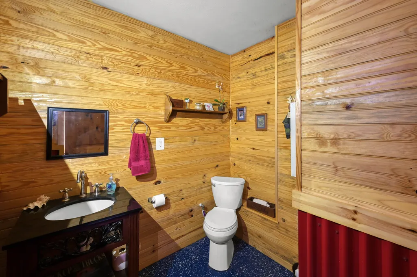
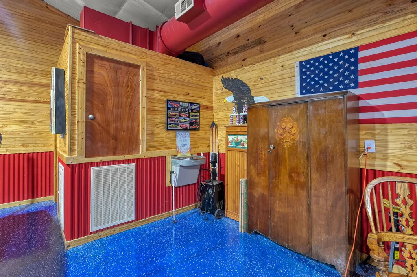
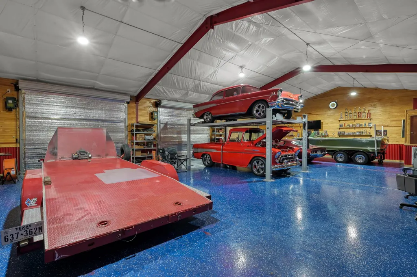
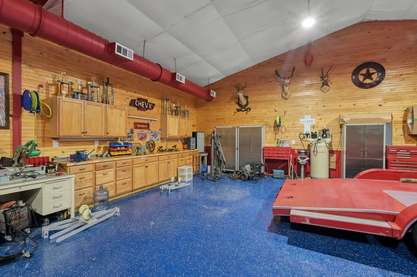
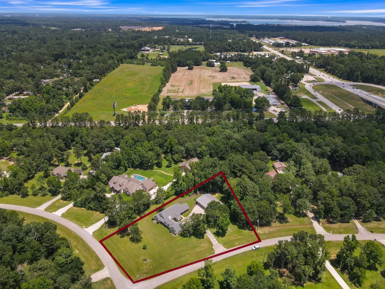
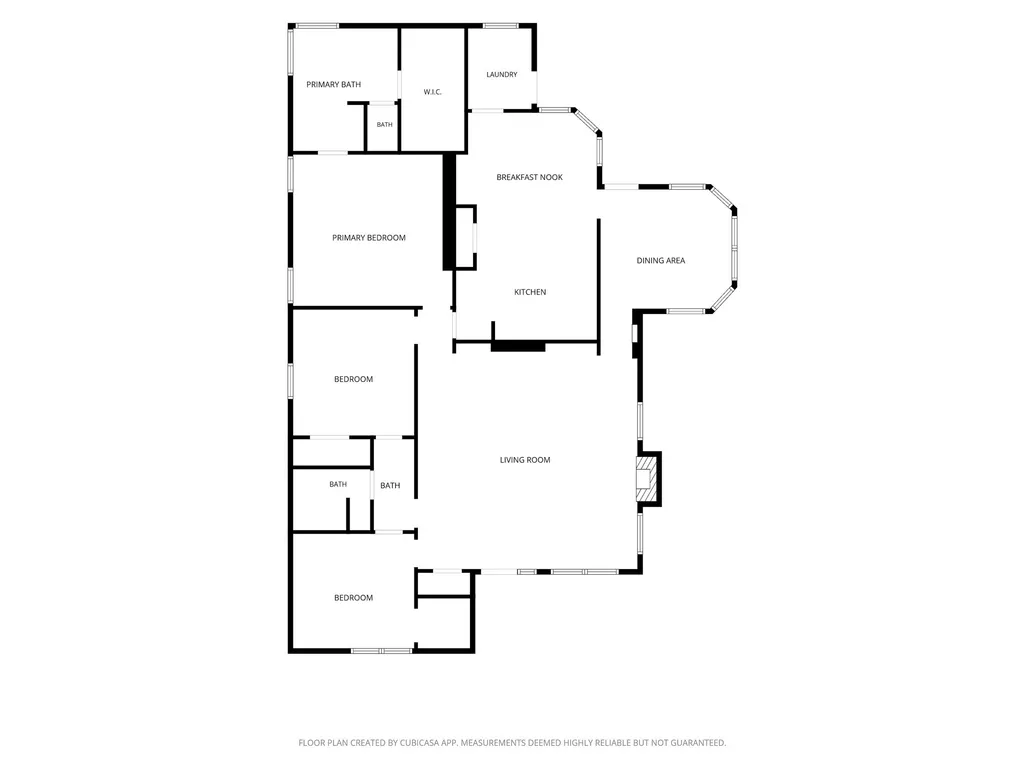
Bring your passion for cars home with this rare Montgomery property! Situated on just under 2 acres, this 3-bedroom, 2-bath home offers the perfect blend of comfortable country living and an incredible workspace. The standout feature is the impressive 40x60 shop, designed with car enthusiasts, mechanics, and hobbyists in mind. Complete with its own HVAC system and bathroom, this space is ready for everything from weekend projects to serious automotive work. The home provides a functional layout with plenty of room to relax, while the acreage offers space to spread out, store equipment, park trailers, or simply enjoy the privacy of country living. Whether you're restoring classic cars, running a home-based business, or looking for the ultimate workshop setup, this property delivers a unique opportunity that's hard to find in Montgomery.
| Elementary School | Middle School | High School |
|---|---|---|
| LONE STAR ELEMENTARY SCHOOL (MONTGOMERY) Elementary School | PEET JUNIOR HIGH SCHOOL Middle School | CONROE HIGH SCHOOL High School |
| Price History | |
|---|---|
| 6/19/2026 | Listed $650,000 |
| 7/7/2026 | 2$639,000 |
| 8/13/2026 | 2$625,000 |
General Features
| Country | US |
|---|---|
| Sewer | Other,Aerobic Septic,Septic Tank |
| Heating | Central,Electric |
| Cooling | Central Air,Electric |
| Roof | Composition |
| Appliances | Dishwasher,Electric Oven,Electric Range,Disposal,Microwave |
| HOA Fee | 450 |
| Garage Spaces | 5 |
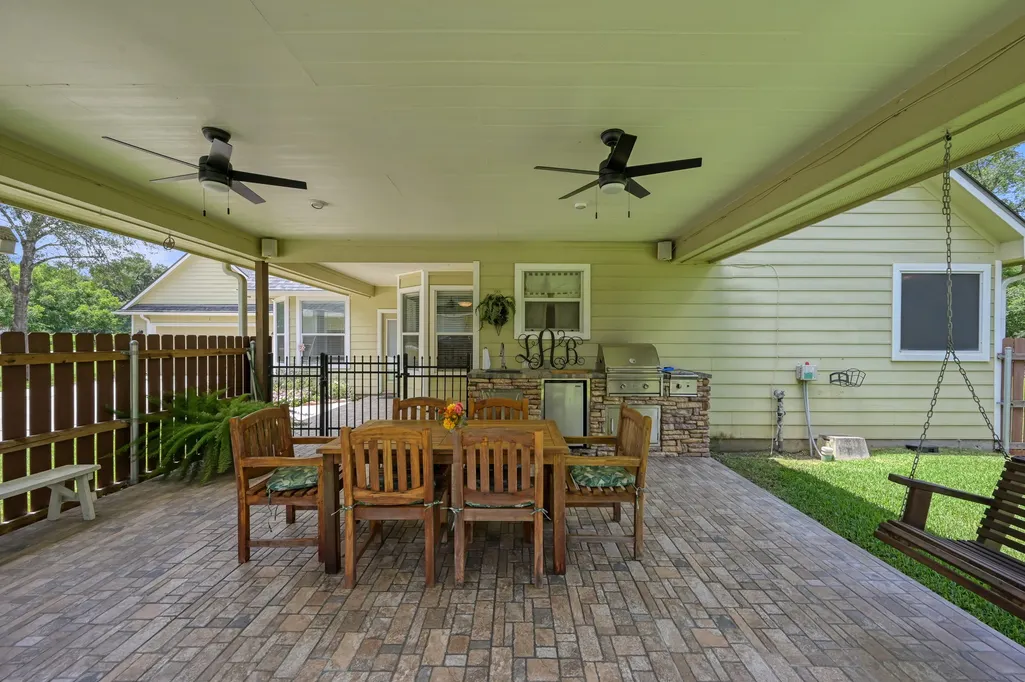
| Patio/Porch Features | Covered,Deck,Patio,Porch |
| Architectural Style | Farmhouse,Ranch,Traditional |
| Security Features | Smoke Detector(s) |
| Construction Materials | Brick,Cement Siding |
| Exclusions | car lift, bird baths |
| Year Built | 2004 |
| Stories Count | 1 |
| Levels | One |
| Property Subtype | Detached |
| Tax Year | 2025 |
| Assoc Fee Paid Per | Annually |
| County | Montgomery |
| New Construction | false |
| Property Type | Residential |
| HOA | true |
| Attached Garage | false |
| Subdivision Name | Montgomery Trace |
| Garage Y/N | true |
| Other Structures | Workshop |
| Total Rooms | 8 |
| Full Baths | 2 |
| Status | Pending |
| Directions | I-45 North to Exit 87A, right onto FM 2854 Rd/Metcalf St/Old Montogmery Rd, right onto Fish Creek Thoroughfare, right onto Ebner Lake Front Drive, home is on the right. |
| ModificationTimestamp | 2026-08-31T05:17:54.597-00:00 |
| High School | CONROE HIGH SCHOOL |
| City | Montgomery |
| Disclosures | Exclusions Disclosure,Seller Disclosure |
| Association Name | Montgomery Trace POA |
| High School District | 11 - Conroe |
| MLS Area | 39 |
| Lot Size Units | Square Feet |
| Elementary School | LONE STAR ELEMENTARY SCHOOL (MONTGOMERY) |
| Tax Annual Amount | 7132 |
| Middle/Junior High School | PEET JUNIOR HIGH SCHOOL |
| MLS Area Minor | Conroe Southwest |
| Lease Considered Y/N | false |
| Standard Status | Pending |
| Middle/Junior School District | 11 - Conroe |
| Elementary School District | 11 - Conroe |
| Year Built Source | Public Records |
| PostalCity | Montgomery |
| Legal Description | MONTGOMERY TRACE 05, BLOCK 4, LOT 5, ACRES 1.925 |
Interior Features
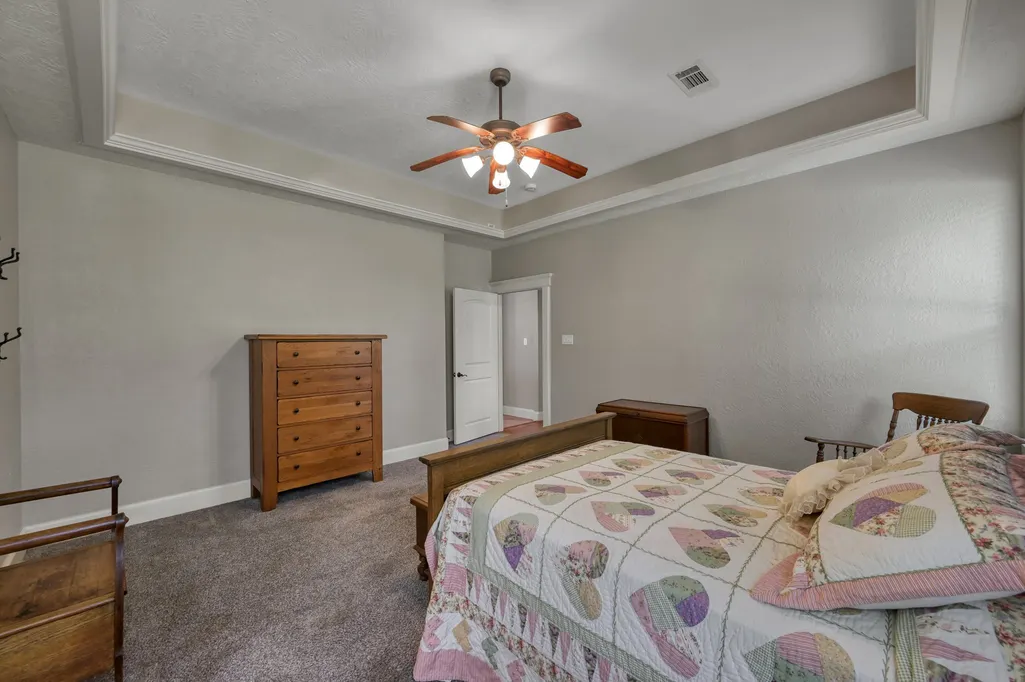
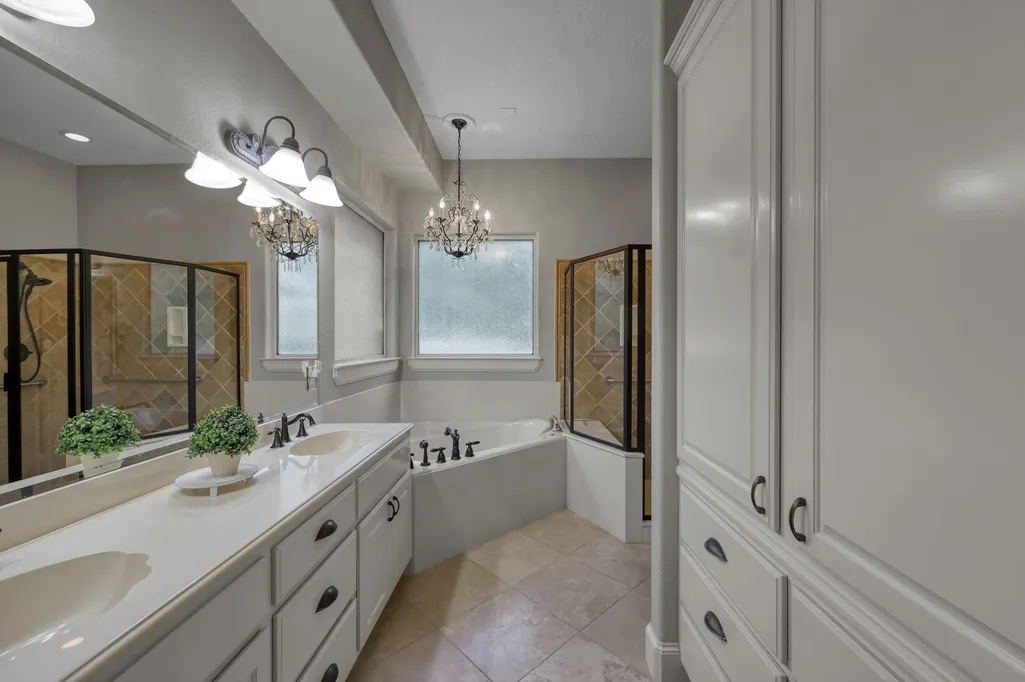
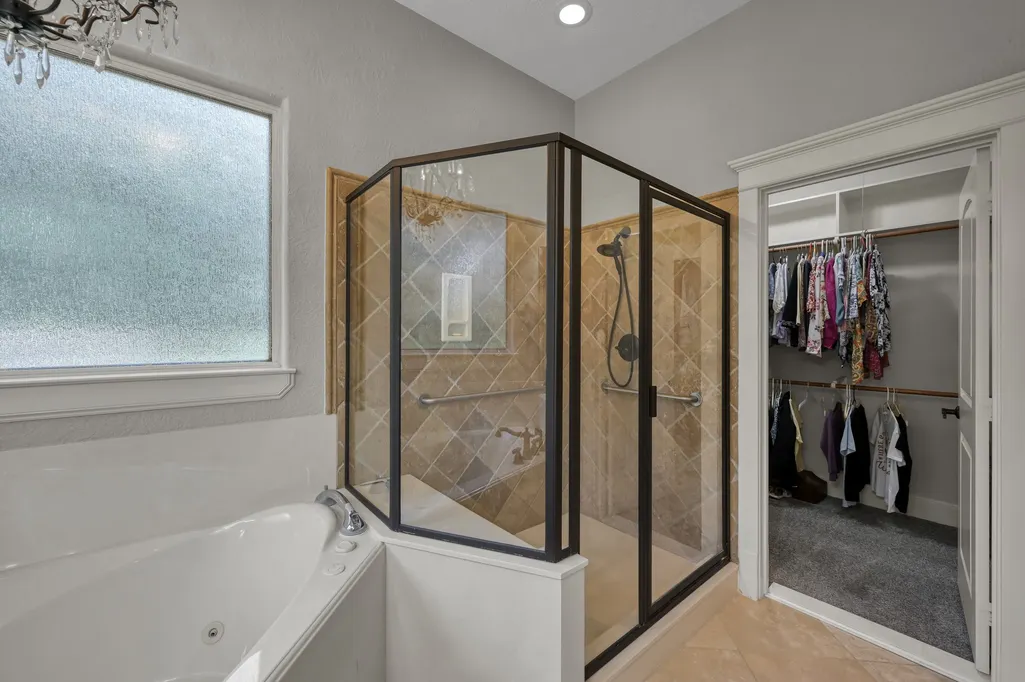
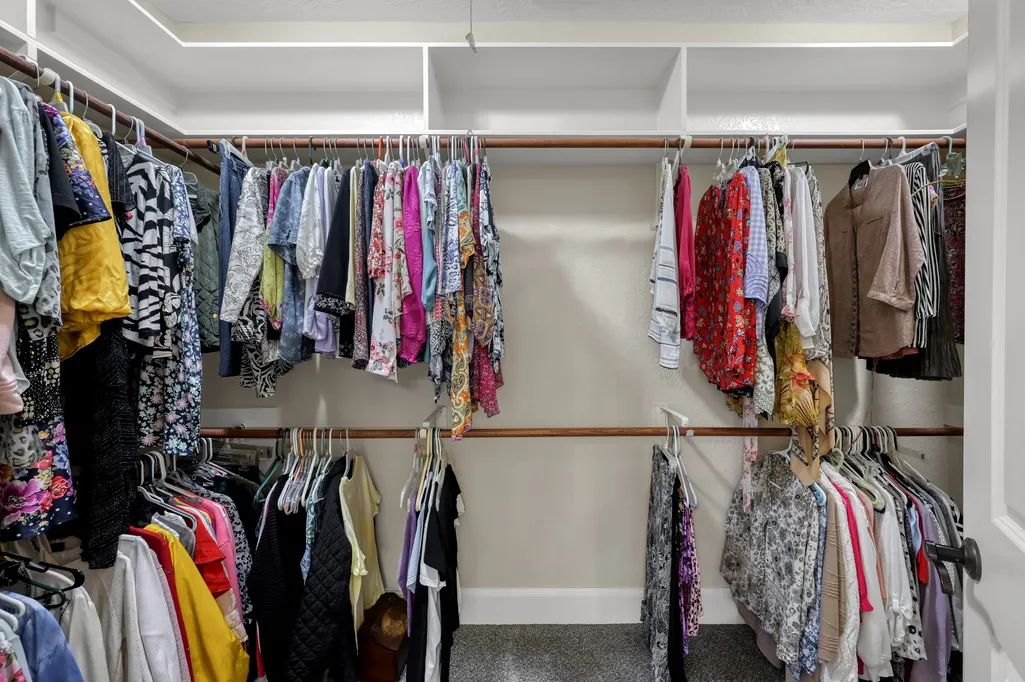
| Interior Amenities | All Bedrooms Down,Breakfast Bar,Double Vanity,En Suite Bathroom,Full Bath on Main Level,High Ceilings,Main Level Primary,Pots & Pan Drawers,Pantry,Soaking Tub,Separate Shower,Tub Shower,Walk-In Pantry,Walk-In Closet(s),Window Treatments |
|---|---|
| Flooring | Carpet,Laminate,Tile |
| Total Fireplaces | 1 |
| Fireplace Features | Gas Log |
| Air Conditioning Y/N | true |
| Heating Y/N | true |
| Window Features | Window Coverings |
| Fireplace Y/N | true |
| Half Baths | 1 |
| BuyerOfficeEmail | katie@homesweethomegroup.com |
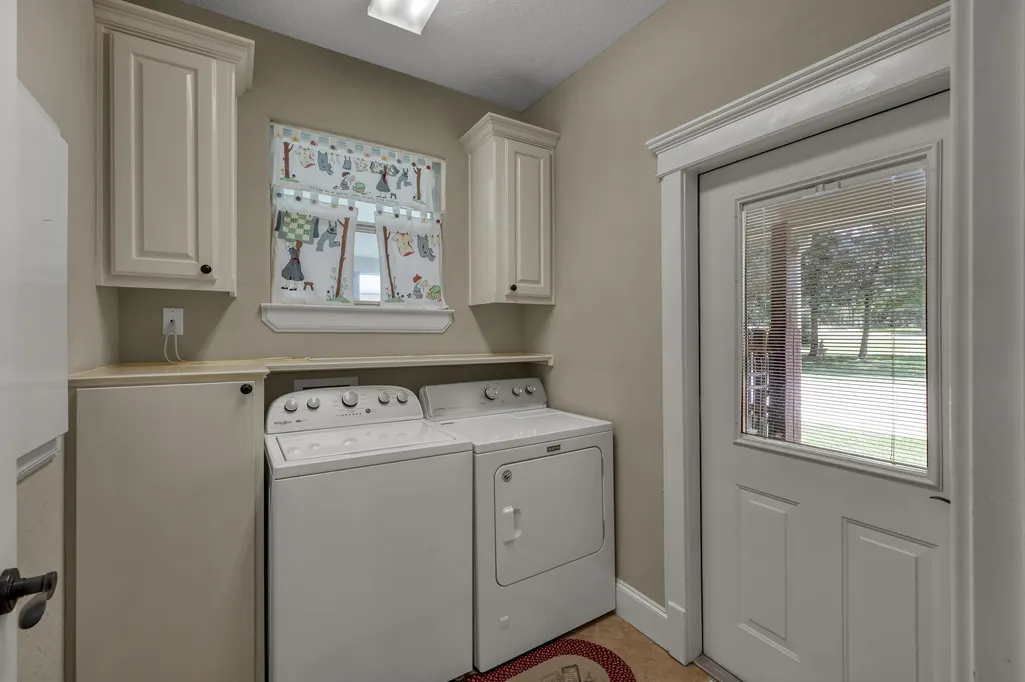
| Laundry Features | Washer Hookup,Electric Dryer Hookup |
| Total Bedrooms | 3 |
| Room Type | Breakfast Room/Nook,Dining Room,Family Room,Living Room,Utility Room |
| LivingAreaSource | Appraiser |
| Total Baths | 3 |
| Bedrooms Possible | 3 |
Exterior Features
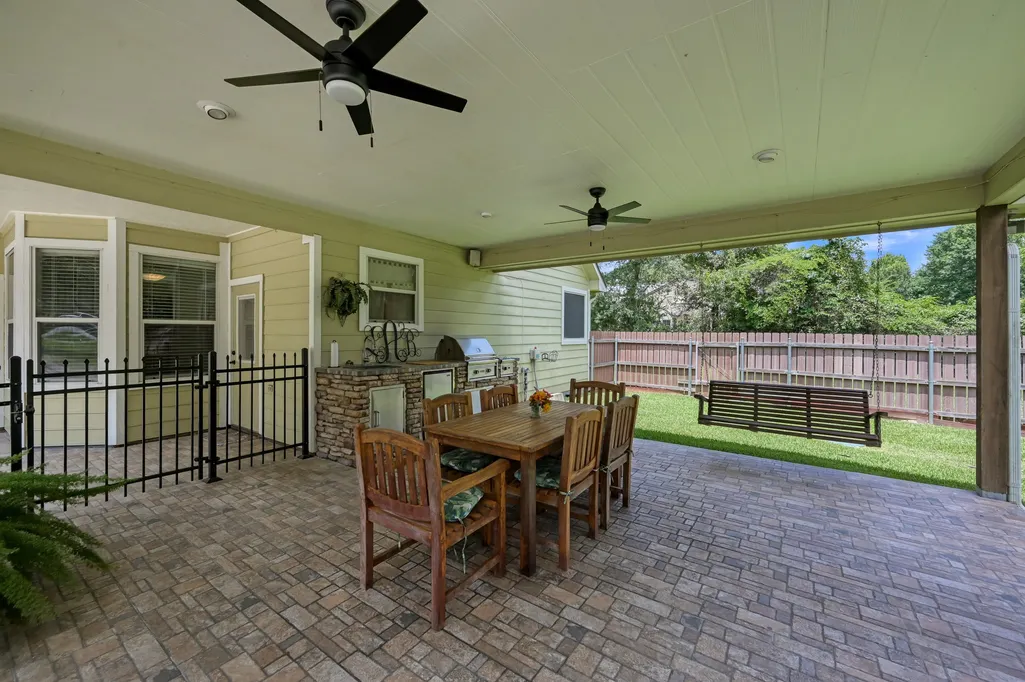
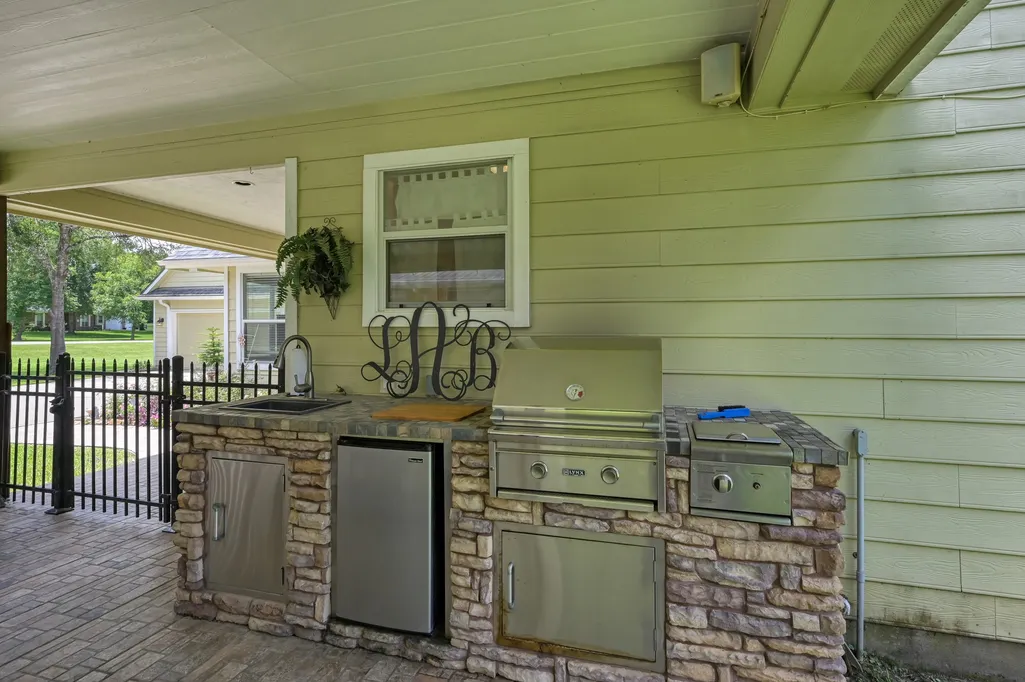
| Exterior Amenities | Covered Patio,Deck,Fence,Outdoor Kitchen,Porch,Patio,Private Yard |
|---|---|
| Fencing | Back Yard |
| Parking Features | Detached,Garage,Garage Door Opener |
| Lot Features | Corner Lot,Subdivision,Backs to Greenbelt/Park,Side Yard |
| Water Source | Other |
| Lot Size Area | 83853 |
| Foundation Details | Slab |
| Building Area Total | 2096 |
| Lot Size Acres | 1.925 |
| Lot Size Source | Appraiser |
| Private Pool | false |
Amenities
- Foreclosure
- Views
- Short Sale
- New Construction
- Adult 55+
- Lease To Own
- No HOA Fees
- Furnished
- Primary On Main
- Air Conditioning
- Seller Finance
- Green
- Fixer Upper
- Horse
- Golf
- Fireplace
- Deck
- Garage
- Basement
- Pool
Property vs Single Family Average in 77316
Price
Taxes
Year Built
 The information being provided by Houston Association of REALTORS, Inc. is for the consumer's personal, non-commercial use and may not be used for any purpose other than to identify prospective properties consumers may be interested in purchasing. Any information relating to real estate for sale referenced on this web site comes from the Internet Data Exchange (IDX) program of the Houston Association of REALTORS, Inc. This web site may reference real estate listing(s) held by a brokerage firm other
