
















Address
428 Horizon Light Lane, Katy, TX
Price
$ 829,000
Property Attributes
- MLS#95218114
- TypeSingle Family
- Listing Status Active
- CountyWaller
- CityKaty
- Area25 Katy - Old Towne
- NeighborhoodLake House Sec 4
- Zip77493
- Style
- Year Built2022
- Taxes$ 12685
- Price$ 829,000
- Bedrooms4
- Full Bathrooms3
- Half Bathrooms1
- Sqr Footage4027
- Lot Size0.2571 Acres
Data Source:
Houston Association of REALTORS® (HAR)
Property Description
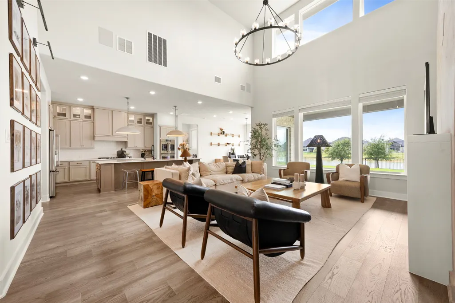
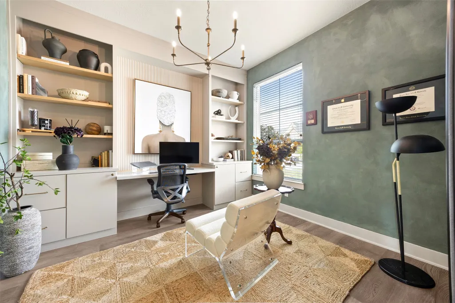
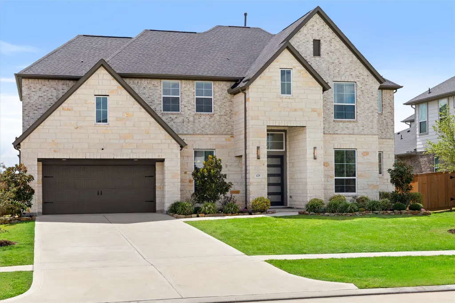
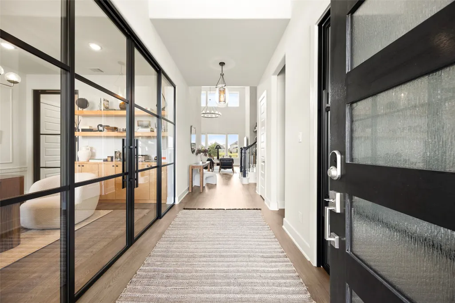
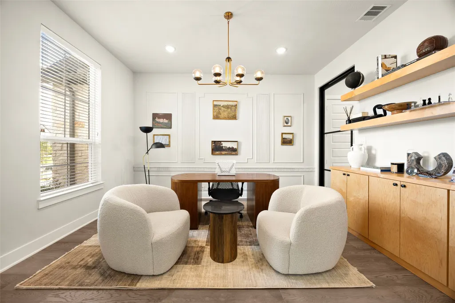
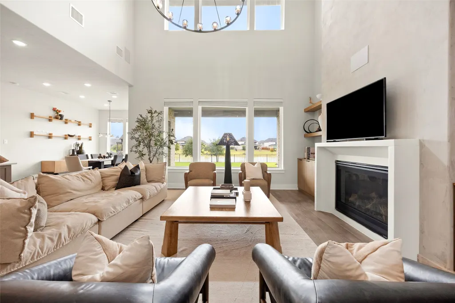
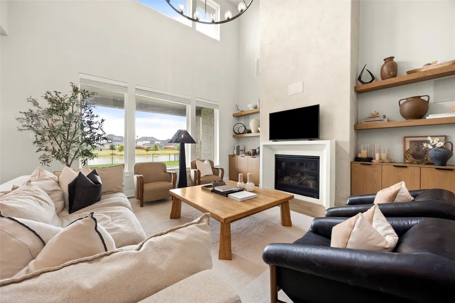
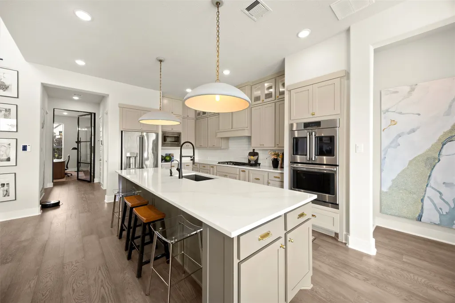
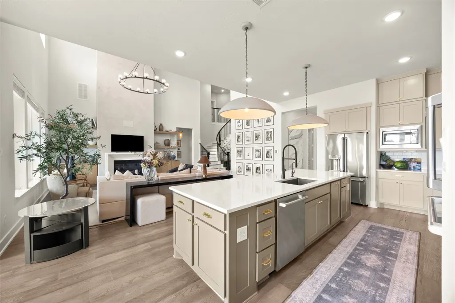
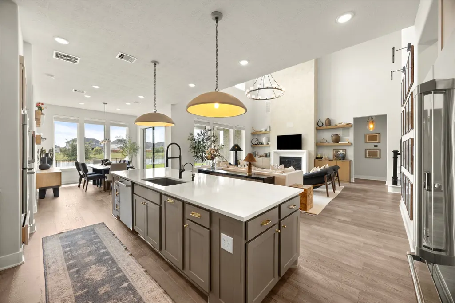
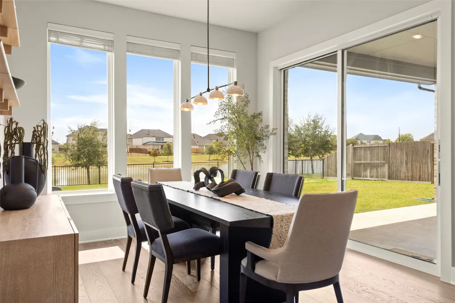
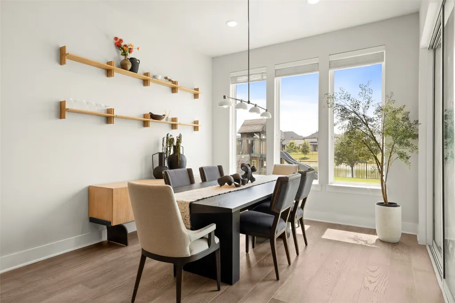
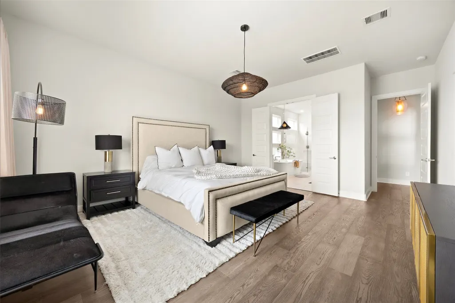
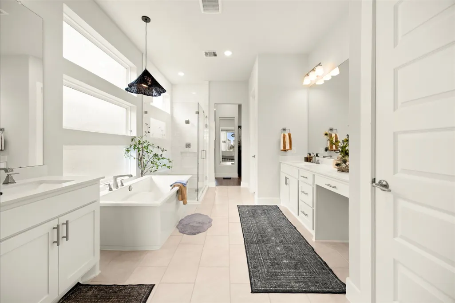
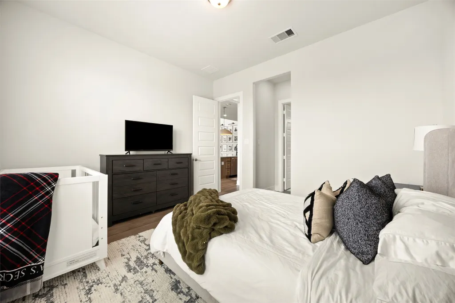
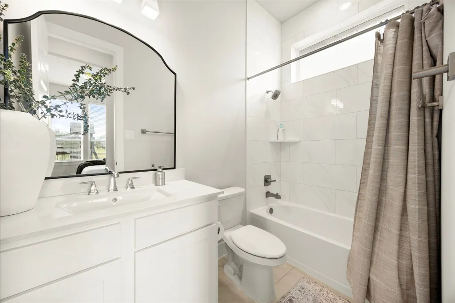
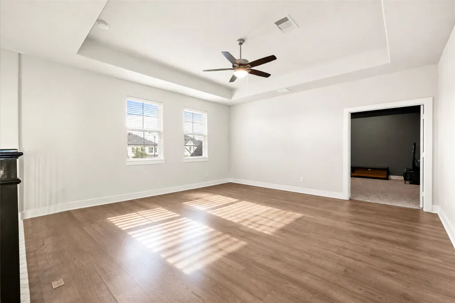
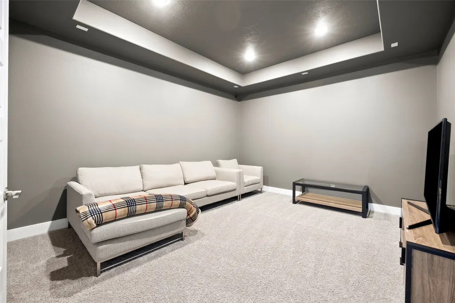
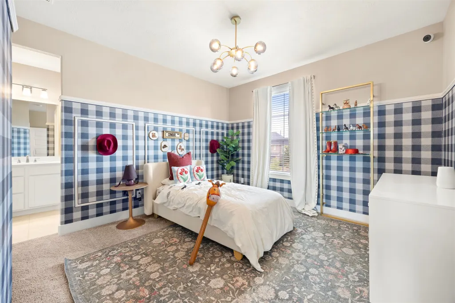
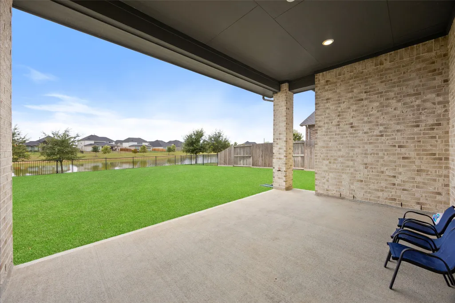
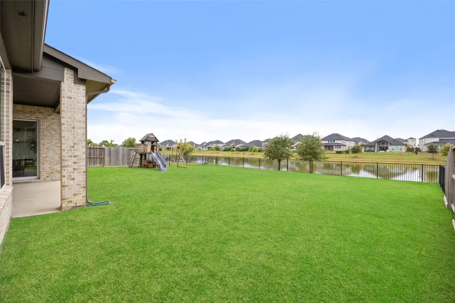
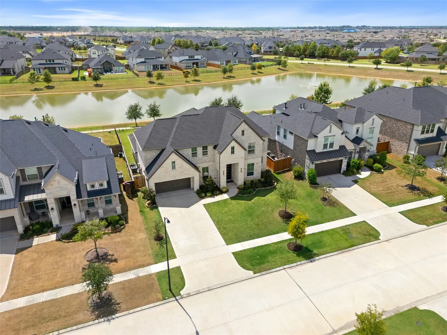
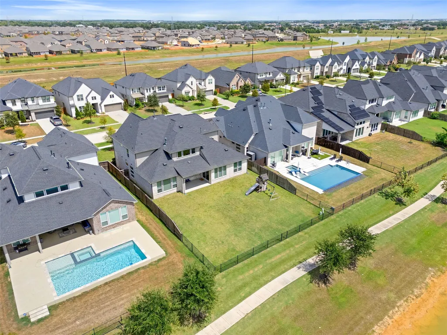
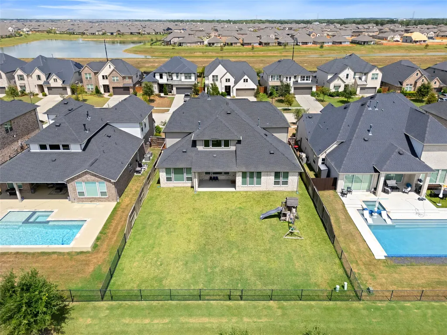
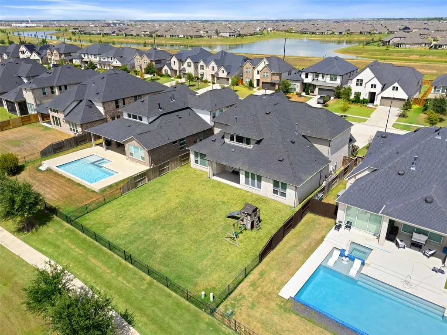
Stunning two-story home positioned on a premium lakefront lot with direct, unobstructed water views. Fully equipped with modern smart home features, the property includes smart light switches installed throughout the entire home for seamless automation. The interior boasts premium engineered hardwood flooring across the first floor, stairs, and the second-floor game room. Designed for remote work, the layout features two dedicated home offices, both heavily upgraded with custom built-in shelving and designer light fixtures.The gourmet kitchen is fully upgraded with high-end finishes, flowing into a living room with built-in surround sound, while the dedicated media room is pre-wired for immersive audio. Step outside to a covered back patio overlooking the water, complete with a full yard water sprinkler system. Practical utility upgrades include a whole-home water softener and a dedicated water purification system.
| Elementary School | Middle School | High School |
|---|---|---|
| CROSS ELEMENTARY Elementary School | HASKETT JUNIOR HIGH SCHOOL Middle School | FREEMAN HIGH SCHOOL High School |
| Price History | |
|---|---|
| 9/11/2026 | Listed $829,000 |
General Features
| Country | US |
|---|---|
| Sewer | Public Sewer |
| Heating | Central,Gas |
| Cooling | Central Air,Electric |
| Roof | Shingle,Wood |
| Appliances | Double Oven,Dishwasher,Electric Oven,Gas Cooktop,Disposal,Gas Range,Microwave,ENERGY STAR Qualified Appliances,Tankless Water Heater |
| HOA Fee | 2312 |
| Garage Spaces | 3 |
| Patio/Porch Features | Deck,Patio,Porch |
| Architectural Style | Contemporary/Modern,Traditional |
| Pool Features | Association |
| Security Features | Security Gate,Security System Owned,Smoke Detector(s) |
| Construction Materials | Brick,Stone,Wood Siding |
| Year Built | 2022 |
| View | Lake,Water |
| Stories Count | 2 |
| Levels | Two |
| Property Subtype | Detached |
| Tax Year | 2025 |
| Ownership | Full Ownership |
| Assoc Fee Paid Per | Annually |
| County | Waller |
| New Construction | false |
| Property Type | Residential |
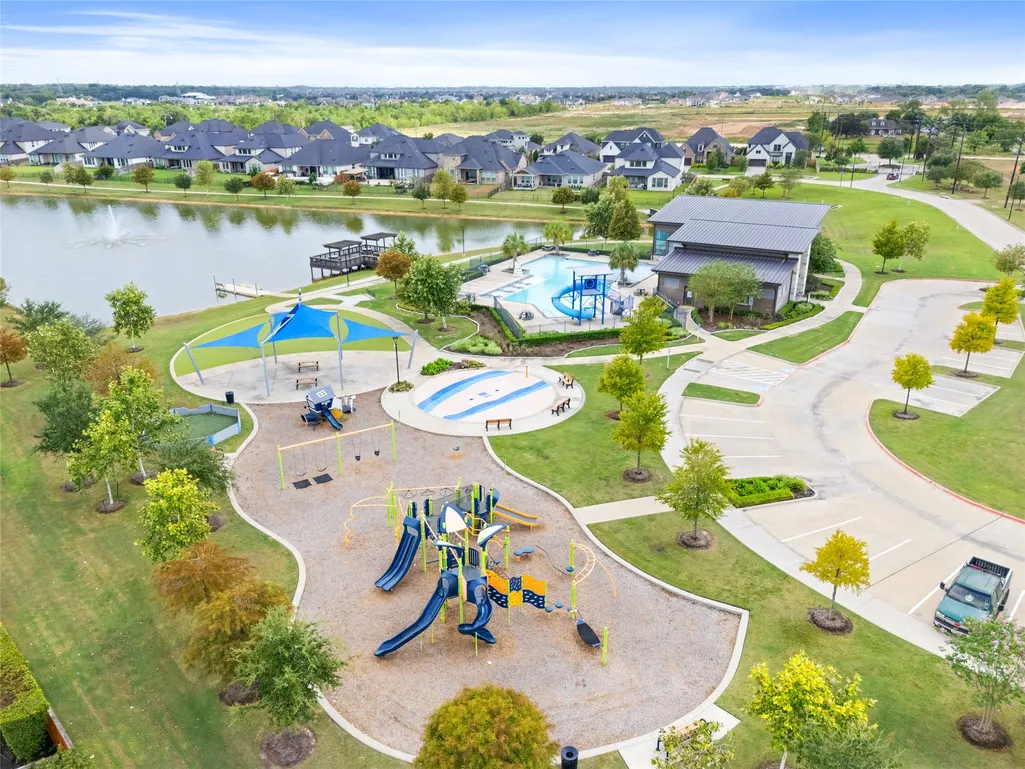
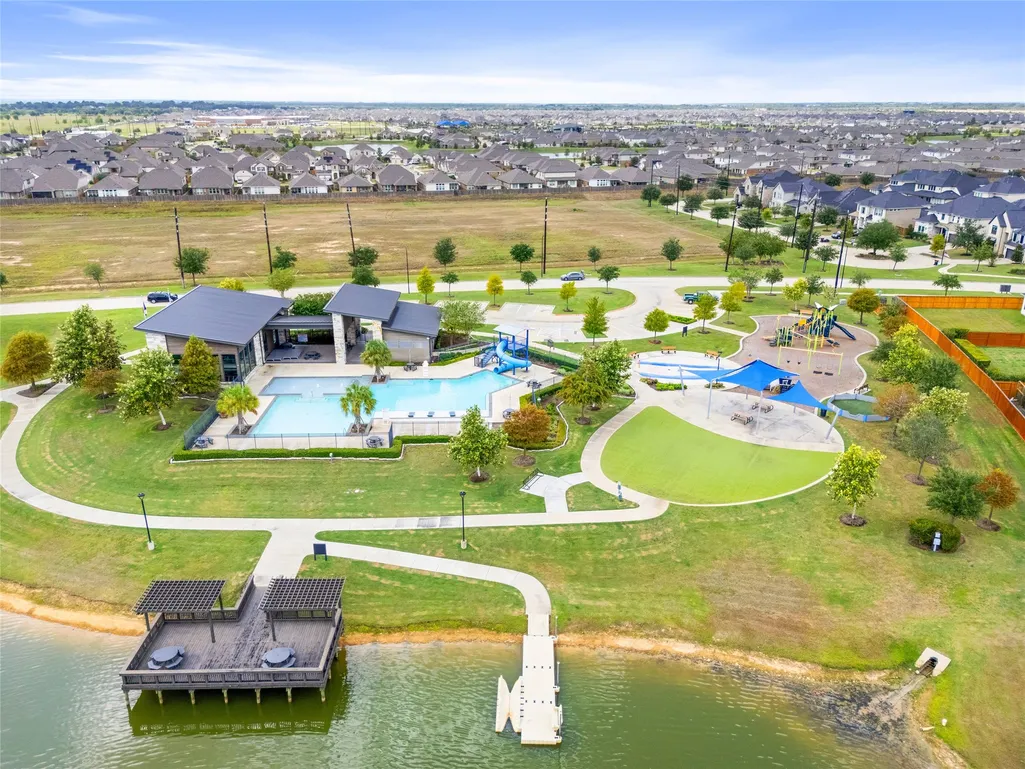
| Association Amenities | Boat Dock,Boat Ramp,Clubhouse,Controlled Access,Fitness Center,Lake or Pond,Picnic Area,Playground,Pool,Trail(s),Trash |
| HOA | true |
| Attached Garage | true |
| Energy Efficient | Radiant Attic Barrier,Appliances,Doors,HVAC,Insulation,Lighting,Water Heater,Windows |
| Subdivision Name | Lake House Sec 4 |
| Garage Y/N | true |
| Green Indoor Air Quality | Ventilation |
| Total Rooms | 11 |
| Full Baths | 3 |
| Status | Active |
| Directions | From I-10, take exit 741 for US-90/Katy Mills Drive and head north onto Avenue D/Pitts Road. Continue straight north for roughly 4.5 miles. Turn left onto Clay Road, then make an immediate right onto Sunrise View Drive into Lake House. Turn left onto Horizon Light Ln. From Grand Parkway (SH-99), exit Clay Road and head West. Continue on Clay Road for approximately 4 miles. Turn right onto Sunrise View Drive to enter the Lake House subdivision. Turn left onto Horizon Light Ln. |
| ModificationTimestamp | 2026-09-21T18:08:49.283-00:00 |
| High School | FREEMAN HIGH SCHOOL |
| City | Katy |
| Disclosures | Owner Is Listing Agent |
| Association Name | Crest Management |
| High School District | 30 - Katy |
| MLS Area | 25 |
| Lot Size Units | Square Feet |
| Green Building Verification Type | ENERGY STAR Certified Homes |
| Elementary School | CROSS ELEMENTARY |
| Tax Annual Amount | 12685 |
| Middle/Junior High School | HASKETT JUNIOR HIGH SCHOOL |
| MLS Area Minor | Katy - Old Towne |
| Lease Considered Y/N | false |
| Builder Name | Tripointe Homes |
| Standard Status | Active |
| Middle/Junior School District | 30 - Katy |
| Elementary School District | 30 - Katy |
| Year Built Source | Public Records |
| PostalCity | Katy |
| Legal Description | S558204 LAKE HOUSE 4 BLK 1 LOT 36 |
Interior Features
| Interior Amenities | High Ceilings,Quartz Counters,Wired for Sound,Window Treatments,Ceiling Fan(s) |
|---|---|
| Flooring | Carpet,Engineered Hardwood,Tile |
| Total Fireplaces | 1 |
| Fireplace Features | Gas Log |
| Air Conditioning Y/N | true |
| Heating Y/N | true |
| Window Features | Low-Emissivity Windows,Window Coverings |
| Fireplace Y/N | true |
| Half Baths | 1 |
| Laundry Features | Washer Hookup,Electric Dryer Hookup,Gas Dryer Hookup |
| Total Bedrooms | 4 |
| LivingAreaSource | Appraiser |
| Total Baths | 4 |
Exterior Features
| Exterior Amenities | Deck,Fully Fenced,Sprinkler/Irrigation,Paved Driveway,Porch,Patio,Private Yard |
|---|---|
| Parking Features | Attached,Driveway,Garage,Garage Door Opener,Tandem |
| Lot Features | Subdivision,Views,Pond on Lot |
| Water Source | Public |
| Lot Size Area | 11199 |
| Foundation Details | Slab |
| Building Area Total | 4027 |
| Lot Size Acres | 0.2571 |
| Road Surface Type | Concrete |
| Lot Size Source | Appraiser |
| Door Features | Insulated Doors |
| Private Pool | false |
Amenities
- Foreclosure
- Views
- Short Sale
- New Construction
- Adult 55+
- Lease To Own
- No HOA Fees
- Furnished
- Primary On Main
- Air Conditioning
- Seller Finance
- Green
- Fixer Upper
- Horse
- Golf
- Fireplace
- Deck
- Garage
- Basement
- Pool
Property vs Single Family Average in 77493
Price
Taxes
Year Built
 The information being provided by Houston Association of REALTORS, Inc. is for the consumer's personal, non-commercial use and may not be used for any purpose other than to identify prospective properties consumers may be interested in purchasing. Any information relating to real estate for sale referenced on this web site comes from the Internet Data Exchange (IDX) program of the Houston Association of REALTORS, Inc. This web site may reference real estate listing(s) held by a brokerage firm other
