









Address
412 Stratus View Court, Katy, TX
Price
$ 835,000
Property Attributes
- MLS#94396295
- TypeSingle Family
- Listing Status Pending
- CountyWaller
- CityKaty
- Area25 Katy - Old Towne
- NeighborhoodLake House Sec 4
- Zip77493
- Style
- Year Built2021
- Taxes$ 13871
- Price$ 835,000
- Bedrooms5
- Full Bathrooms4
- Half Bathrooms1
- Sqr Footage4329
- Lot Size0.289 Acres
Data Source:
Houston Association of REALTORS® (HAR)
Property Description
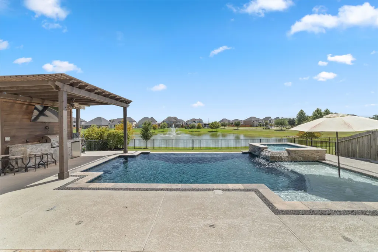
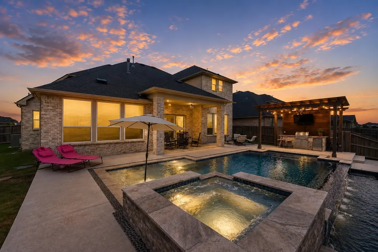
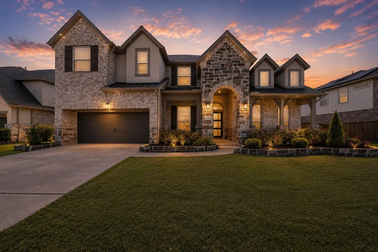
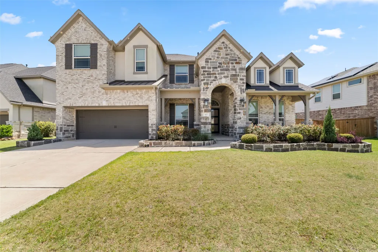
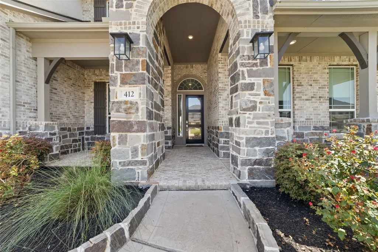
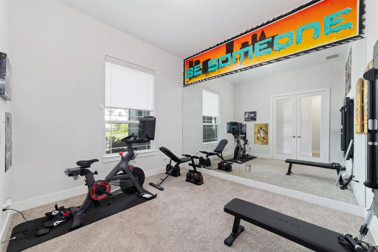
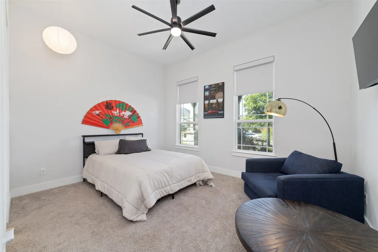
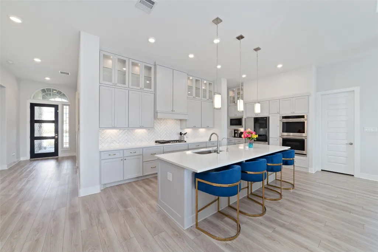
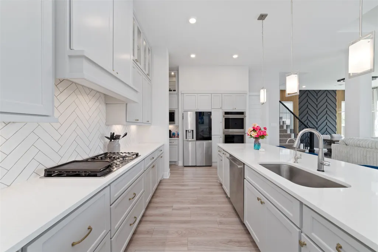
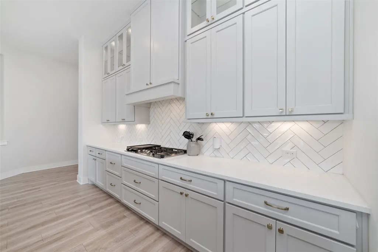
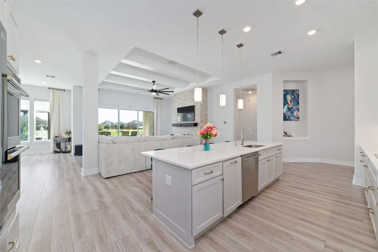
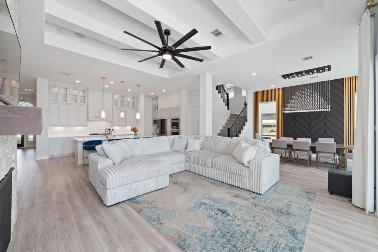
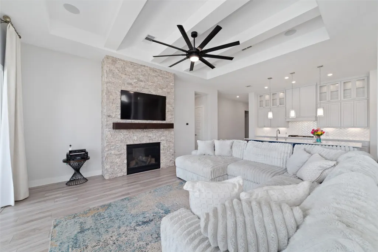
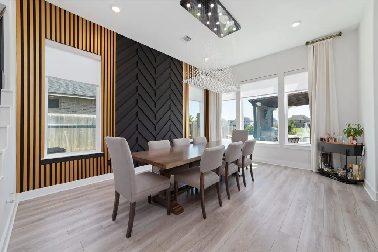
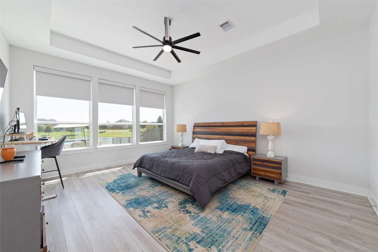
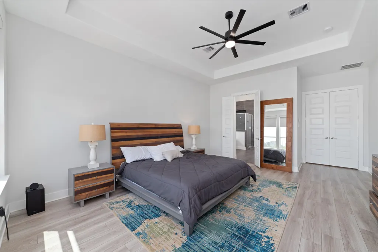
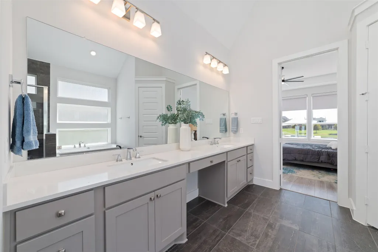
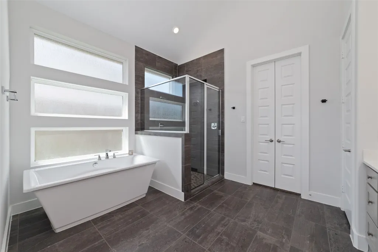
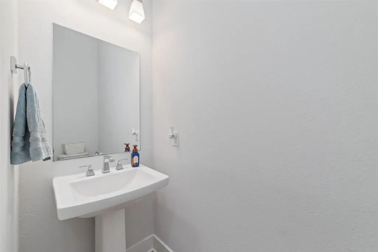
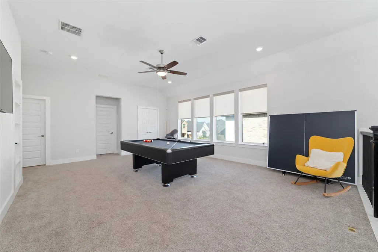
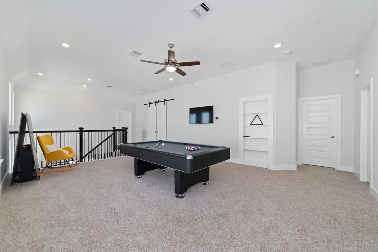
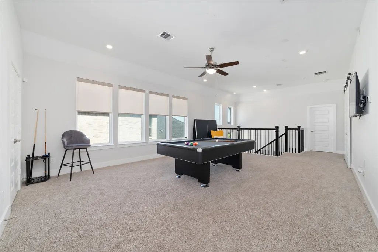
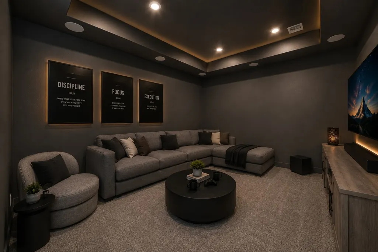
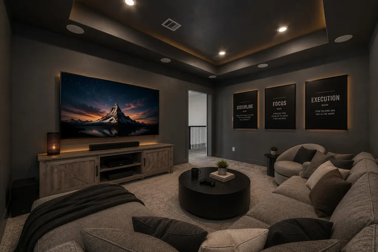
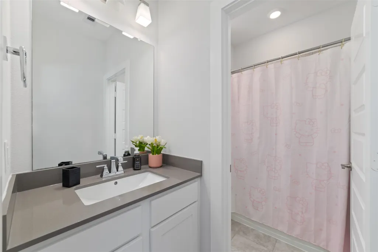
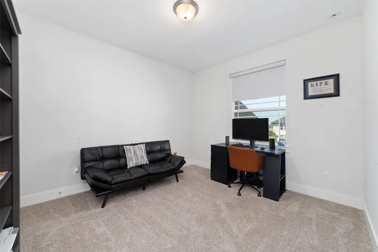
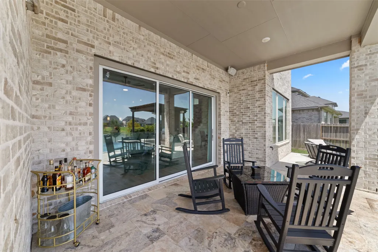
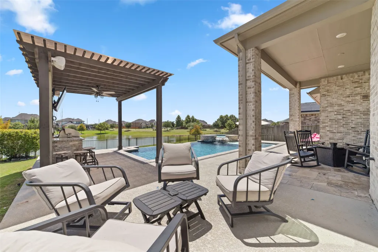
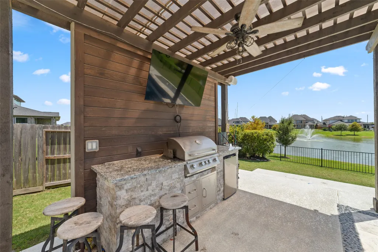
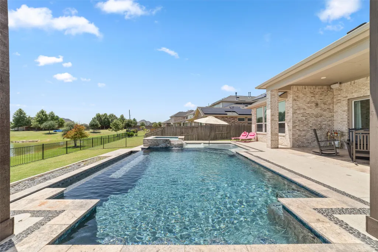
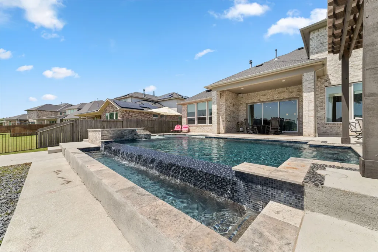
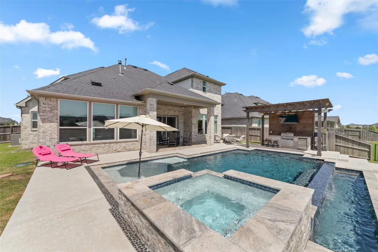
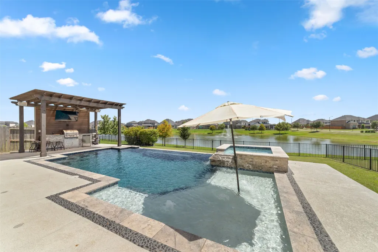
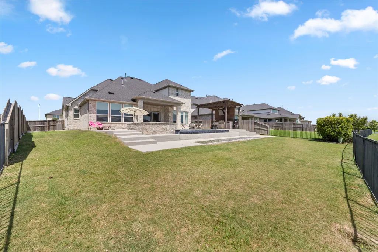
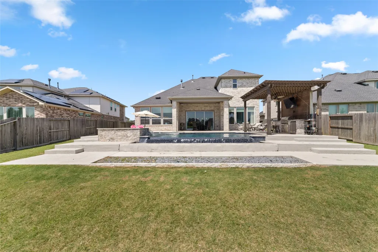
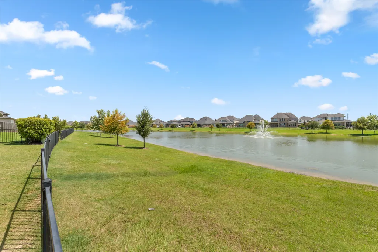
Experience elevated living in the exclusive gated Lake House community of Katy! This exquisite 5-bed, 4.5-bath, 2-story estate showcases refined luxury & timeless elegance. The private study offers a sophisticated workspace, while the gourmet kitchen boasts custom cabinetry extending to the ceiling, an expansive breakfast bar, & seamless flow into the living spaces. The living room is highlighted by a statement fireplace & panoramic windows overlooking the spectacular backyard retreat. A luxurious primary suite offers a sanctuary with a spa-inspired en-suite bath. Upstairs, enjoy a game room, media room, & private guest suite with its own en-suite bath! Step outside to your personal resort-style oasis complete with a covered patio, pergola with outdoor kitchen, sparkling infinity pool & spa, and direct lake access. Additional features include a whole-home generator for peace of mind! Located in a premier Katy location with easy access to TX-99 and I-10.
| Elementary School | Middle School | High School |
|---|---|---|
| CROSS ELEMENTARY Elementary School | HASKETT JUNIOR HIGH SCHOOL Middle School | FREEMAN HIGH SCHOOL High School |
| Price History | |
|---|---|
| 8/17/2026 | Listed $849,900 |
| 9/4/2026 | 2$835,000 |
General Features
| Country | US |
|---|---|
| Sewer | Public Sewer |
| Heating | Central,Gas |
| Cooling | Central Air,Electric |
| Roof | Composition |
| Appliances | Double Oven,Dishwasher,Electric Oven,Gas Cooktop,Disposal,Microwave,ENERGY STAR Qualified Appliances |
| HOA Fee | 1815 |
| Garage Spaces | 3 |
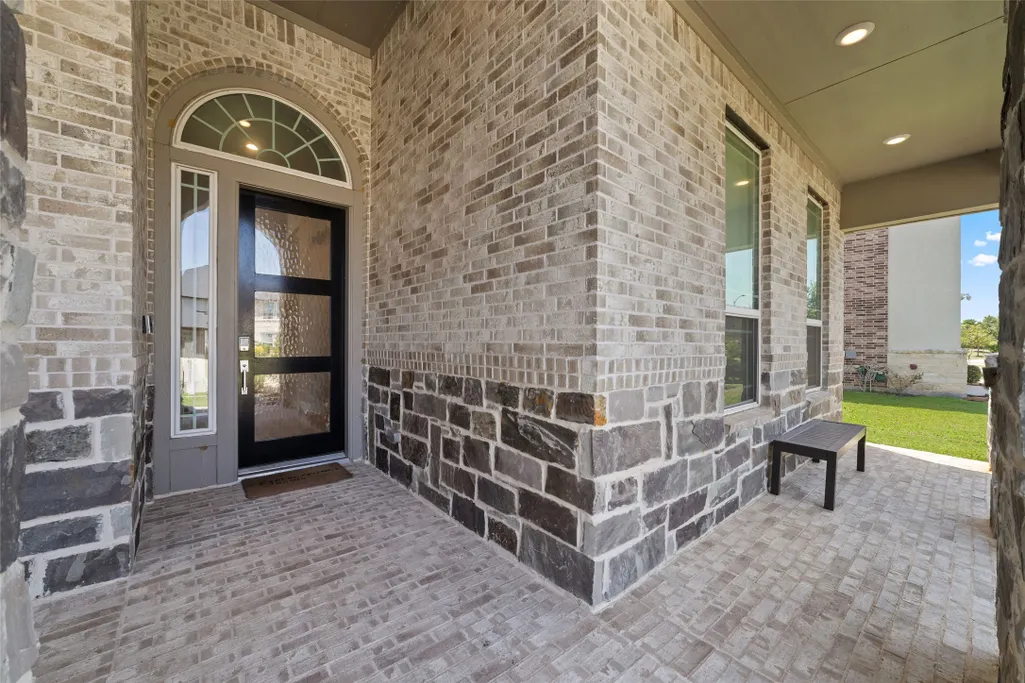
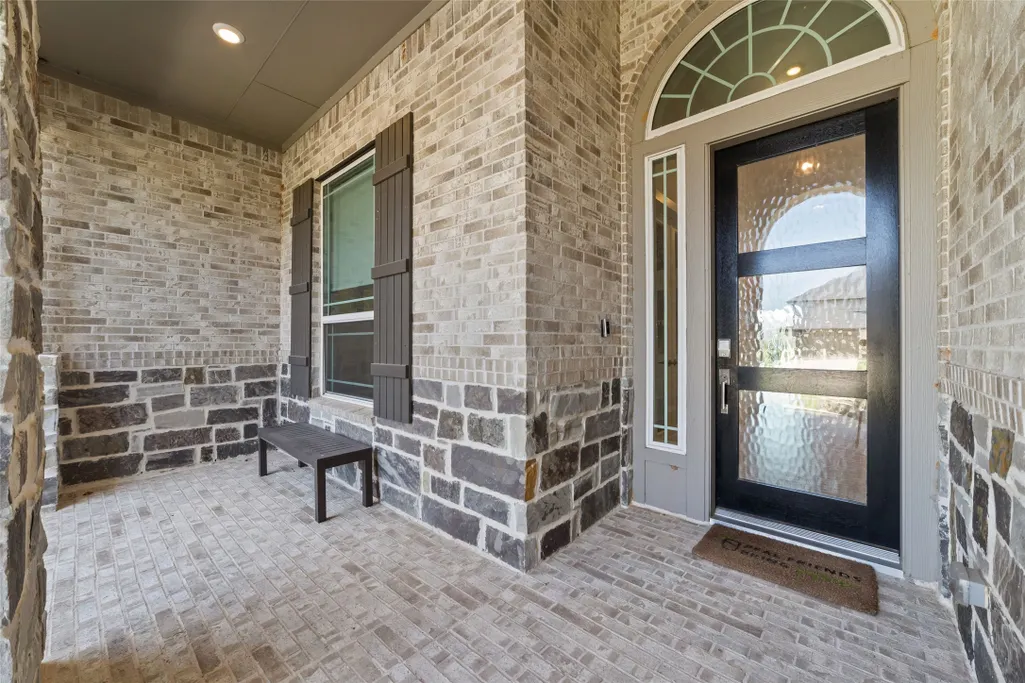
| Patio/Porch Features | Covered,Deck,Patio,Porch |
| Architectural Style | Contemporary/Modern |
| Pool Features | Heated,In Ground,Pool/Spa Combo,Association |
| Security Features | Controlled Access,Smoke Detector(s) |
| Construction Materials | Brick,Stone,Stucco |
| Year Built | 2021 |
| Electric | Generator |
| View | Lake,Water |
| Stories Count | 2 |
| Levels | Two |
| Property Subtype | Detached |
| Tax Year | 2025 |
| Waterfront Features | Lake,Lake Front,Waterfront |
| Community Features | Community Pool |
| Assoc Fee Paid Per | Annually |
| County | Waller |
| New Construction | false |
| Property Type | Residential |
| Association Amenities | Clubhouse,Controlled Access,Pool |
| HOA | true |
| Attached Garage | true |
| Energy Efficient | Appliances,Thermostat |
| Subdivision Name | Lake House Sec 4 |
| Facing Direction | Northeast |
| Garage Y/N | true |
| Total Rooms | 9 |
| Full Baths | 4 |
| Status | Pending |
| Directions | Head toward N Grand Pkwy. Take the Clay Rd exit. Use the left 2 lanes to turn left onto Clay Rd. Turn right onto Lake Walton Dr. At the traffic circle, continue straight to stay on Lake Walton Dr. Turn left onto Sunrise View Dr. Turn right onto Stratus View Ct. Home will be on the right. |
| ModificationTimestamp | 2026-09-21T05:17:13.870-00:00 |
| High School | FREEMAN HIGH SCHOOL |
| City | Katy |
| Disclosures | Municipal Utility District Disclosure |
| Association Name | Lake House Community Association |
| High School District | 30 - Katy |
| MLS Area | 25 |
| Lot Size Units | Square Feet |
| Spa Features | Hot Tub |
| Elementary School | CROSS ELEMENTARY |
| Tax Annual Amount | 13871 |
| Middle/Junior High School | HASKETT JUNIOR HIGH SCHOOL |
| MLS Area Minor | Katy - Old Towne |
| Lease Considered Y/N | false |
| Standard Status | Pending |
| Middle/Junior School District | 30 - Katy |
| Elementary School District | 30 - Katy |
| Year Built Source | Public Records |
| PostalCity | Katy |
| Legal Description | S558204 LAKE HOUSE 4 BLK 1 LOT 4 |
Interior Features
| Interior Amenities | Breakfast Bar,Double Vanity,Entrance Foyer,En Suite Bathroom,Full Bath on Main Level,High Ceilings,Kitchen Island,Kitchen/Family Room Combo,Bath in Primary Bedroom,Main Level Primary,Pots & Pan Drawers,Pantry,Quartz Counters,Sitting Area in Primary,Soaking Tub,Separate Shower,Two Bedrooms Down,Tub Shower,Three Bedrooms Up,Vanity,Walk-In Pantry |
|---|---|
| Flooring | Carpet,Tile |
| Total Fireplaces | 1 |
| Fireplace Features | Gas |
| Air Conditioning Y/N | true |
| Heating Y/N | true |
| Window Features | Window Coverings |
| Fireplace Y/N | true |
| Half Baths | 1 |
| BuyerOfficeEmail | tom@camelothouston.com |
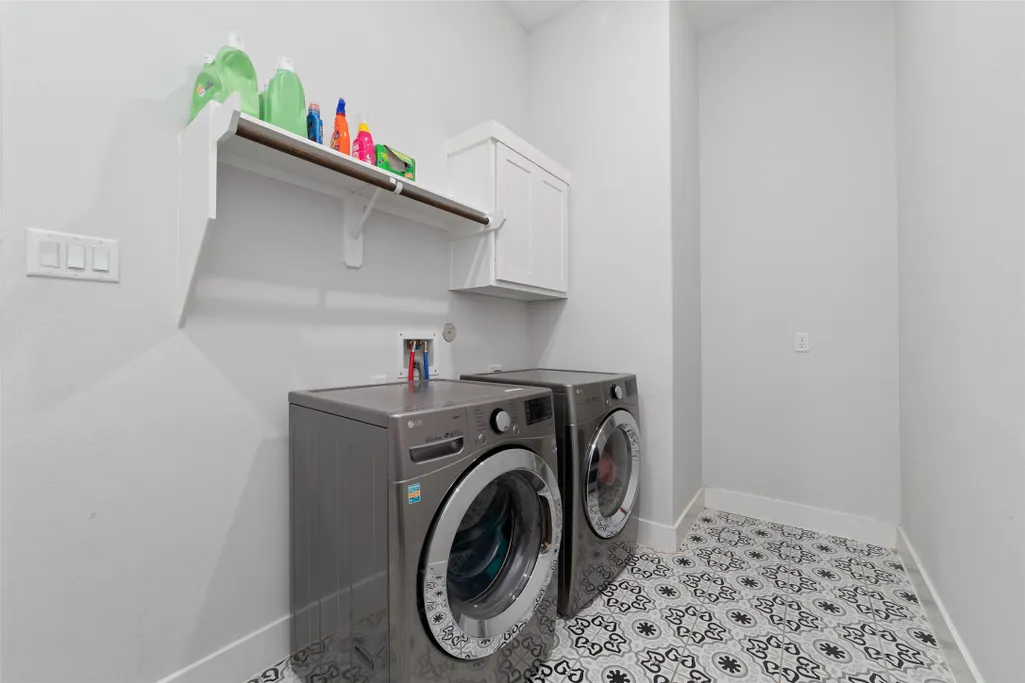
| Laundry Features | Washer Hookup,Electric Dryer Hookup |
| Total Bedrooms | 5 |
| Room Type | Entry/Foyer,Family Room,Game Room,Guest Quarters,Kitchen,Living Room,Media Room,Office,Utility Room,Half Bath,Sitting Room |
| LivingAreaSource | Appraiser |
| Total Baths | 5 |
| Bedrooms Possible | 5 |
Exterior Features
| Exterior Amenities | Covered Patio,Deck,Fence,Hot Tub/Spa,Sprinkler/Irrigation,Outdoor Kitchen,Porch,Patio,Private Yard |
|---|---|
| Fencing | Back Yard |
| Parking Features | Additional Parking,Attached,Driveway,Garage,Tandem |
| Lot Features | Subdivision,Views,Waterfront,Side Yard |
| Water Source | Public |
| Lot Size Area | 12589 |
| Foundation Details | Slab |
| Spa | true |
| Building Area Total | 4329 |
| Lot Size Acres | 0.289 |
| Lot Size Source | Appraiser |
| Waterfront Y/N | true |
| Private Pool | true |
Amenities
- Foreclosure
- Views
- Short Sale
- New Construction
- Adult 55+
- Lease To Own
- No HOA Fees
- Furnished
- Primary On Main
- Air Conditioning
- Seller Finance
- Green
- Fixer Upper
- Horse
- Golf
- Fireplace
- Deck
- Garage
- Basement
- Pool
Property vs Single Family Average in 77493
Price
Taxes
Year Built
 The information being provided by Houston Association of REALTORS, Inc. is for the consumer's personal, non-commercial use and may not be used for any purpose other than to identify prospective properties consumers may be interested in purchasing. Any information relating to real estate for sale referenced on this web site comes from the Internet Data Exchange (IDX) program of the Houston Association of REALTORS, Inc. This web site may reference real estate listing(s) held by a brokerage firm other
