
Address
2434 White Oak Drive, Houston, TX
Price
$ 2,395,000
Property Attributes
- MLS#9001753
- TypeSingle Family
- Listing Status Active
- CountyHarris
- CityHouston
- Area9 Heights/Greater Heights
- NeighborhoodWhite Oak Terrace
- Zip77009
- Style
- Year Built2026
- Price$ 2,395,000
- Bedrooms4
- Full Bathrooms5
- Half Bathrooms0
- Sqr Footage4658
Data Source:
Houston Association of REALTORS® (HAR)
Property Description
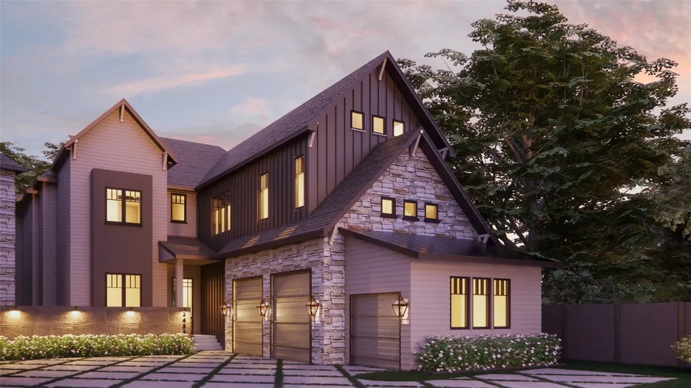
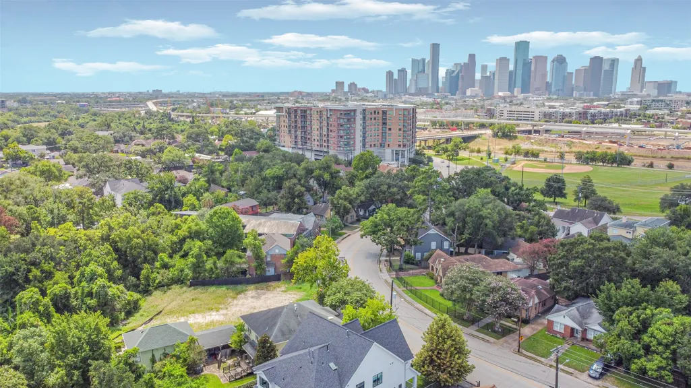
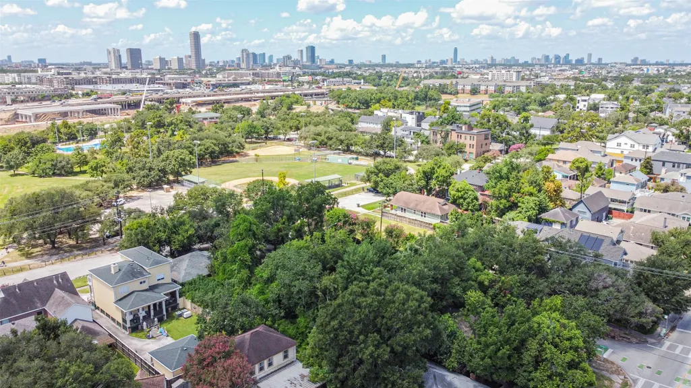
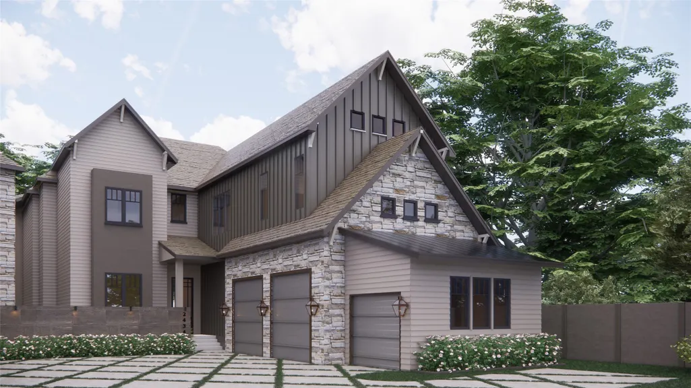
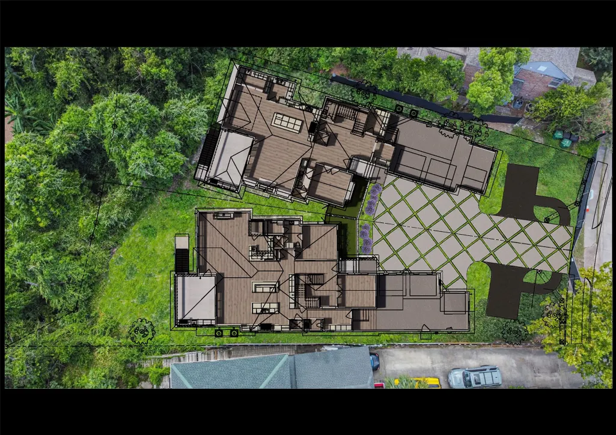
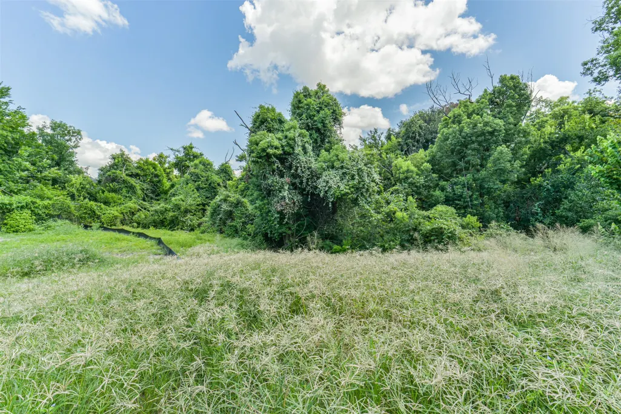
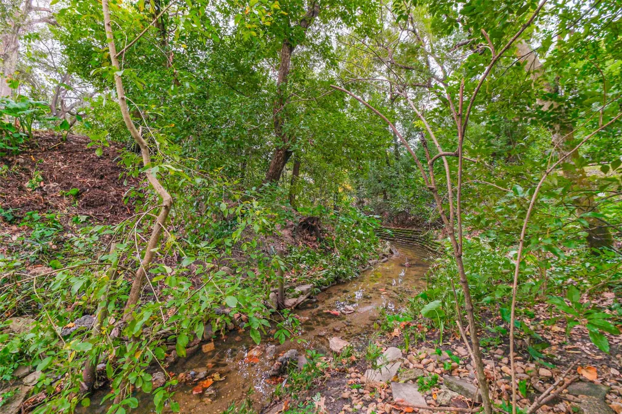
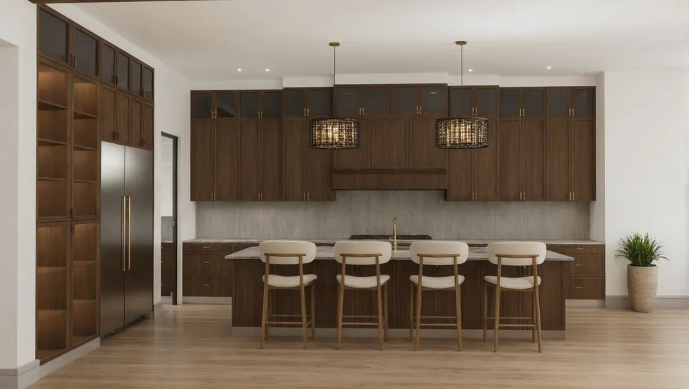
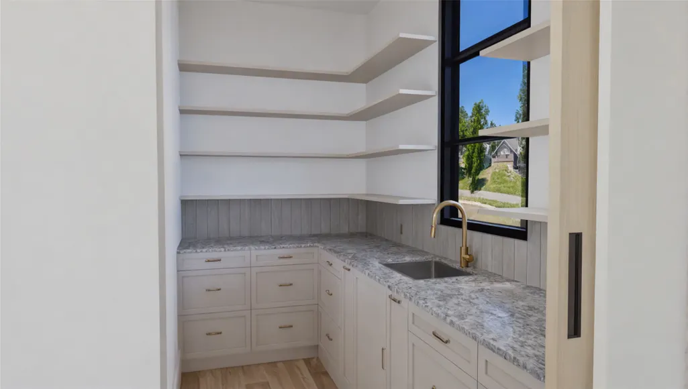
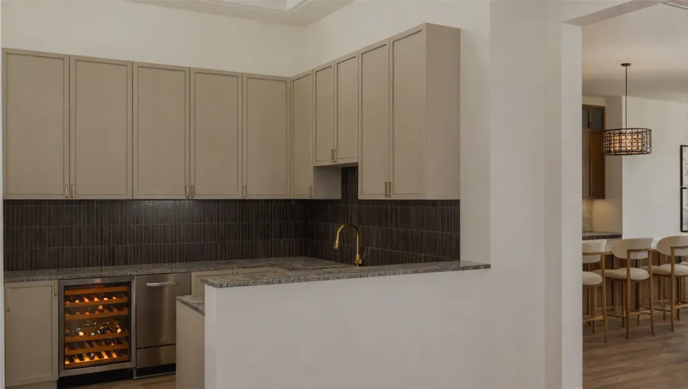
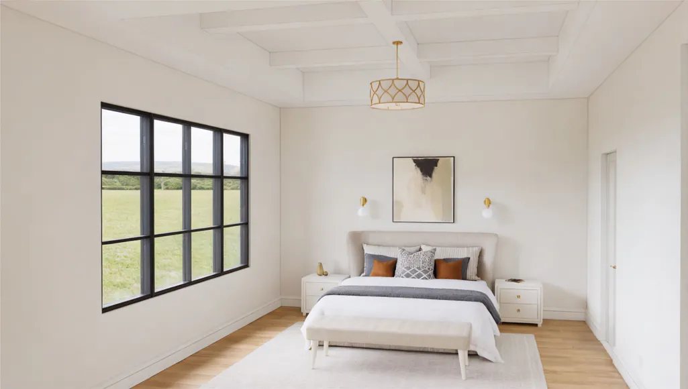
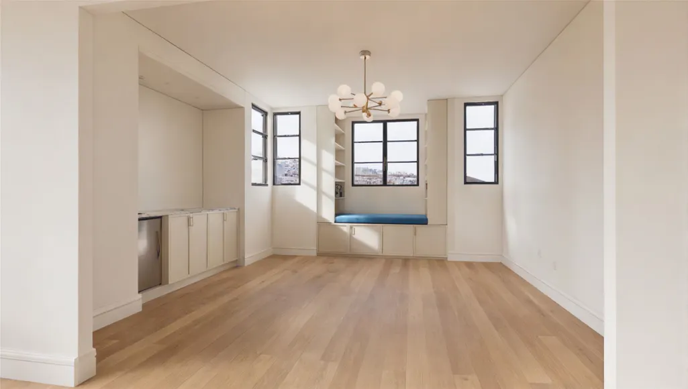
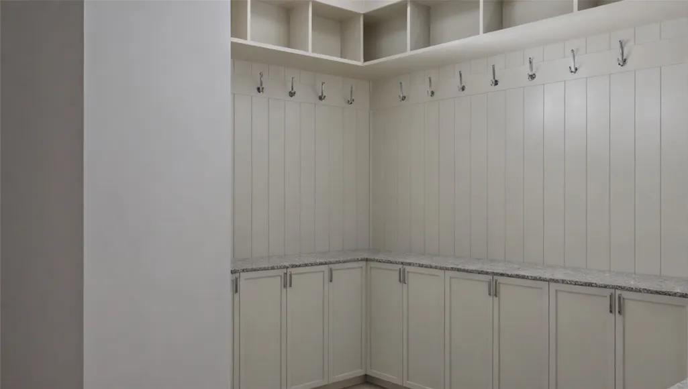
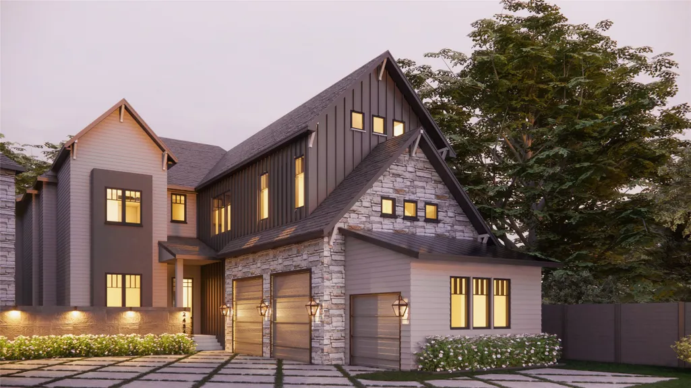
Premier custom Woodland Heights estate w/ravine views! Artfully created by Rice Residential Design, this 4600+sqft home is being masterfully built by Novel Signature Homes. Exceptional features include gated access, impressive courtyard entry, 25ft ceilings, 3 car garage & elevator capable. The grand foyer beams w/natural light & leads the way to a majestic great room & dining room enjoying the ravine views as well as a spacious veranda. The chef inspired kitchen boasts a walk-in pantry w/scullery kitchen. Adorning the dining room is a wine grotto. The handsome study w/full bath may serve as a downstairs bedroom. The gracious primary suite offers a luxurious bath featuring free standing tub, separate shower & water closet. The 15X11 ft closet as well as covered balcony complete the primary suite. The 3 secondary bedrooms are ensuite. An abundant game room completes the second floor. Zoned to Travis elementary, walking distance to restaurants, shopping & parks.
| Elementary School | Middle School | High School |
|---|---|---|
| TRAVIS ELEMENTARY SCHOOL (HOUSTON) Elementary School | HOGG MIDDLE SCHOOL (HOUSTON) Middle School | HEIGHTS HIGH SCHOOL High School |
| Price History | |
|---|---|
| 9/22/2025 | Listed $2,395,000 |
General Features
| Country | US |
|---|---|
| Sewer | Public Sewer |
| Heating | Central,Gas,Zoned |
| Cooling | Central Air,Electric,Zoned |
| Roof | Composition,Metal |
| Appliances | Convection Oven,Double Oven,Electric Oven,Free-Standing Range,Gas Range,Indoor Grill,Refrigerator,Tankless Water Heater,Wine Refrigerator |
| Garage Spaces | 3 |
| Patio/Porch Features | Balcony,Covered,Deck,Patio,Porch |
| Architectural Style | Craftsman,Farmhouse,Traditional |
| Security Features | Security Gate,Intercom,Prewired,Security System Owned,Controlled Access,Smoke Detector(s) |
| Construction Materials | Cement Siding,Stone,Stucco |
| Year Built | 2026 |
| Stories Count | 2 |
| Levels | Two |
| Property Subtype | Detached |
| Ownership | Full Ownership |
| Community Features | Curbs,Gutter(s) |
| County | Harris |
| New Construction | true |
| Property Type | Residential |
| Association Amenities | Controlled Access |
| Attached Garage | true |
| Energy Efficient | Doors,Exposure/Shade,HVAC,Insulation,Thermostat,Water Heater,Windows |
| Subdivision Name | White Oak Terrace |
| Facing Direction | South |
| Garage Y/N | true |
| Total Rooms | 16 |
| Full Baths | 5 |
| Status | Active |
| Directions | IH-10 exit Studewood, North on Studewood to White Oak, East on Shite Oak past Michaux Property is on the north side of the street. |
| ModificationTimestamp | 2026-09-22T21:15:00.743-00:00 |
| High School | HEIGHTS HIGH SCHOOL |
| City | Houston |
| Disclosures | None |
| High School District | 27 - Houston |
| MLS Area | 9 |
| Lot Size Units | Square Feet |
| Elementary School | TRAVIS ELEMENTARY SCHOOL (HOUSTON) |
| Middle/Junior High School | HOGG MIDDLE SCHOOL (HOUSTON) |
| Property Condition | Under Construction |
| MLS Area Minor | Heights/Greater Heights |
| Lease Considered Y/N | false |
| Builder Name | Novel Signature Homes |
| Standard Status | Active |
| Middle/Junior School District | 27 - Houston |
| Elementary School District | 27 - Houston |
| Year Built Source | Builder |
| PostalCity | Houston |
| Legal Description | Lot 2 Block 1 |
Interior Features
| Interior Amenities | Beamed Ceilings,Wet Bar,Balcony,Open Beams/Beamed Ceailings,Dry Bar,Entrance Foyer,Elevator Shaft,High Ceilings,Ceiling Fan(s),Programmable Thermostat |
|---|---|
| Flooring | Engineered Hardwood,Stone,Tile,Wood |
| Air Conditioning Y/N | true |
| Heating Y/N | true |
| Window Features | Low-Emissivity Windows |
| Laundry Features | Washer Hookup,Electric Dryer Hookup,Gas Dryer Hookup |
| Total Bedrooms | 4 |
| LivingAreaSource | Builder |
| Total Baths | 5 |
| Bedrooms Possible | 5 |
Exterior Features
| Exterior Amenities | Balcony,Covered Patio,Deck,Sprinkler/Irrigation,Outdoor Kitchen,Porch,Patio,Private Yard |
|---|---|
| Parking Features | Additional Parking,Attached,Boat,Driveway,Electric Gate,Garage,Garage Door Opener,Oversized |
| Lot Features | Ravine,Subdivision,Backs to Greenbelt/Park,Side Yard |
| Water Source | Public |
| Lot Size Area | 8890 |
| Foundation Details | Block,Pillar/Post/Pier |
| Building Area Total | 4658 |
| Road Surface Type | Concrete |
| Lot Size Source | Survey |
| Door Features | Insulated Doors |
| Other Equipment | Intercom |
| Private Pool | false |
Amenities
- Foreclosure
- Views
- Short Sale
- New Construction
- Adult 55+
- Lease To Own
- No HOA Fees
- Furnished
- Primary On Main
- Air Conditioning
- Seller Finance
- Green
- Fixer Upper
- Horse
- Golf
- Fireplace
- Deck
- Garage
- Basement
- Pool
Property vs Single Family Average in 77009
Price
Year Built
 The information being provided by Houston Association of REALTORS, Inc. is for the consumer's personal, non-commercial use and may not be used for any purpose other than to identify prospective properties consumers may be interested in purchasing. Any information relating to real estate for sale referenced on this web site comes from the Internet Data Exchange (IDX) program of the Houston Association of REALTORS, Inc. This web site may reference real estate listing(s) held by a brokerage firm other
