
Open House Sat, Sep 26th 01:00 PM - 04:00 PM













Address
215 Prairie Ridge Lane, Montgomery, TX
Price
$ 324,320
Property Attributes
- MLS#87721489
- TypeSingle Family
- Listing Status Active
- CountyMontgomery
- CityMontgomery
- Area39 Lake Conroe Area
- NeighborhoodMontgomery Bend
- Zip77356
- Style
- Year Built2026
- Price$ 324,320
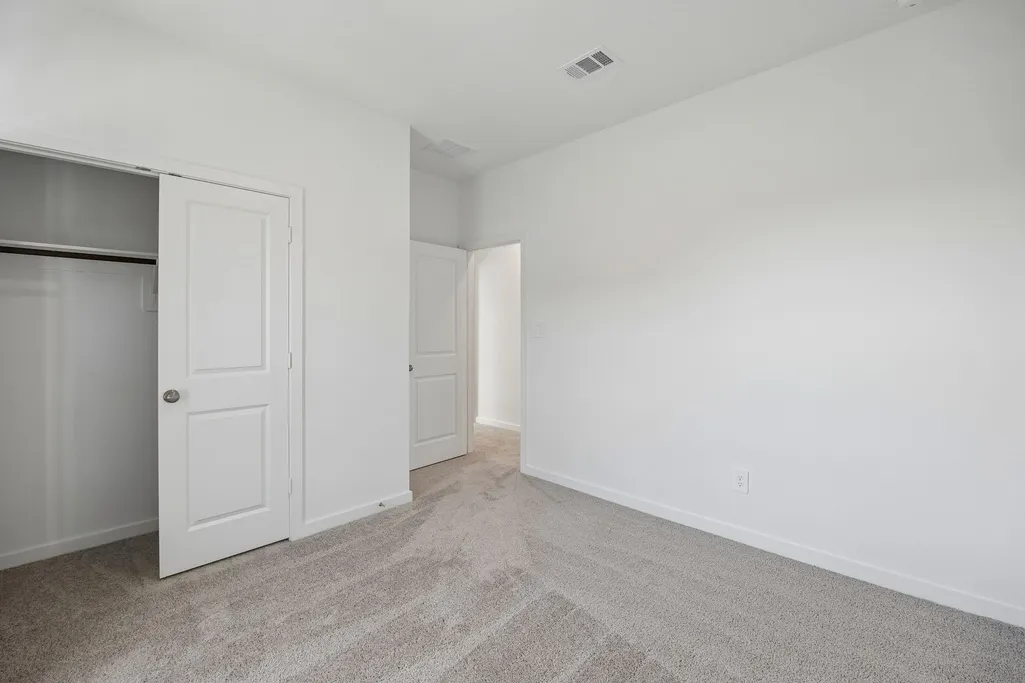
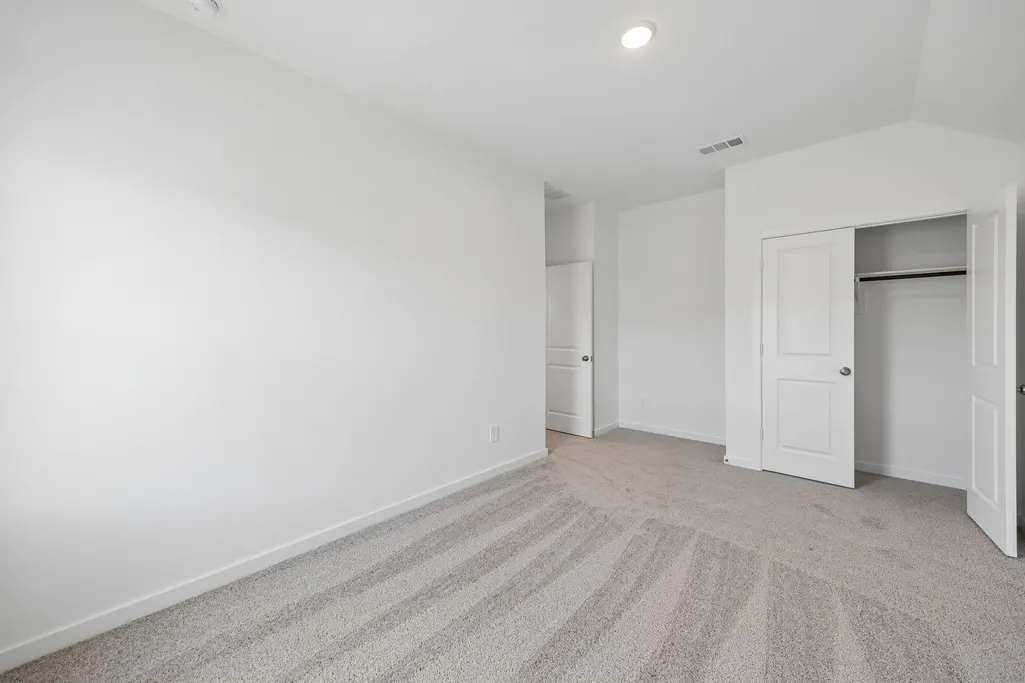
- Bedrooms4
- Full Bathrooms2
- Half Bathrooms1
- Sqr Footage2378
Data Source:
Houston Association of REALTORS® (HAR)
Property Description
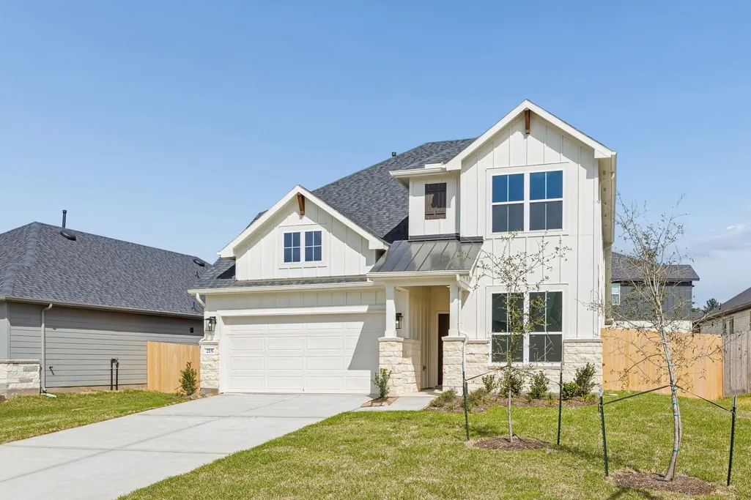
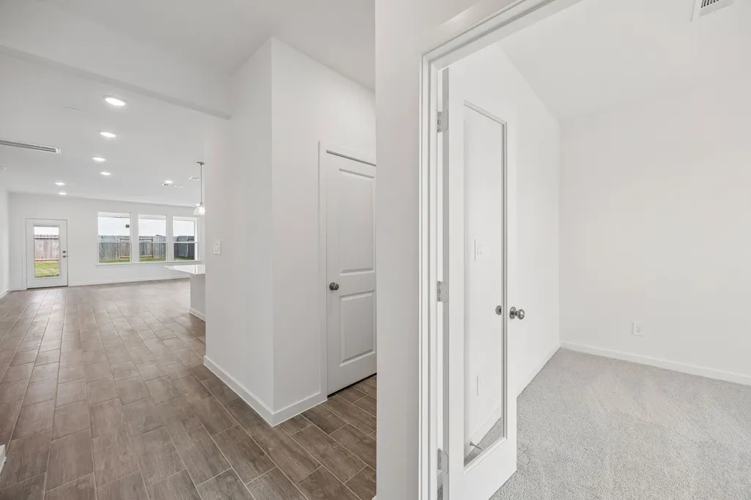
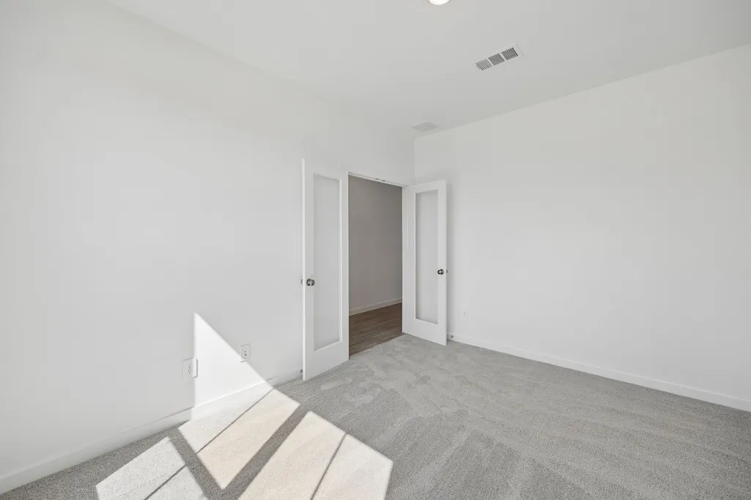
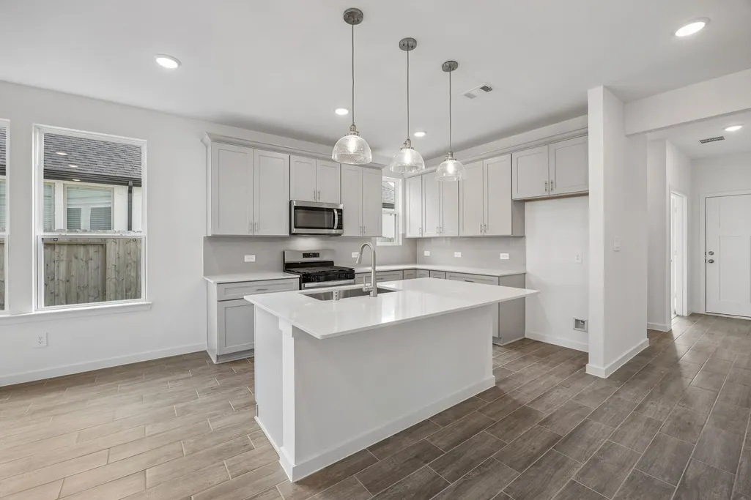
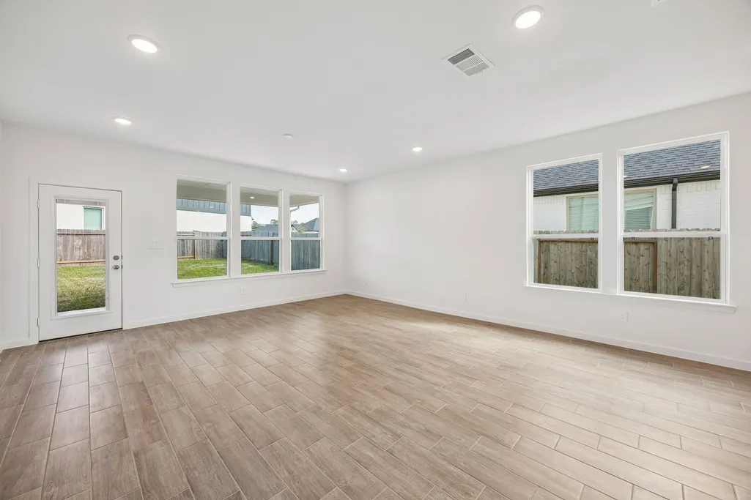
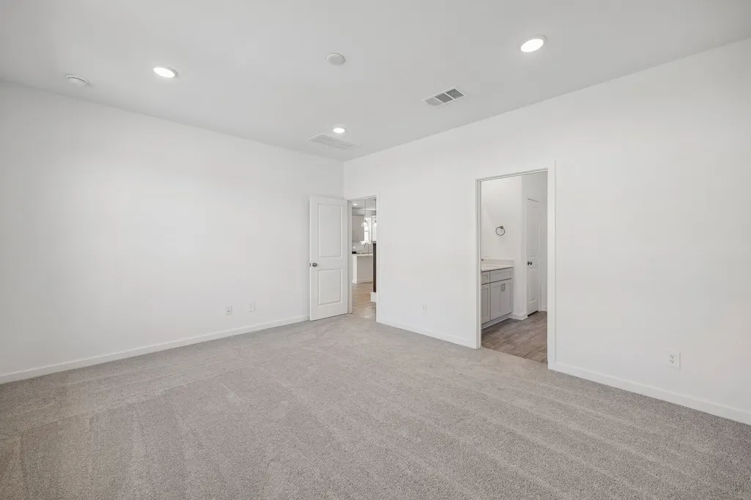
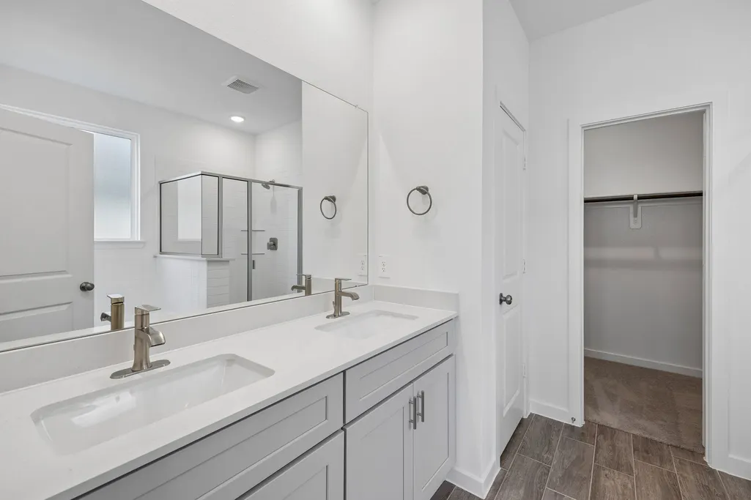
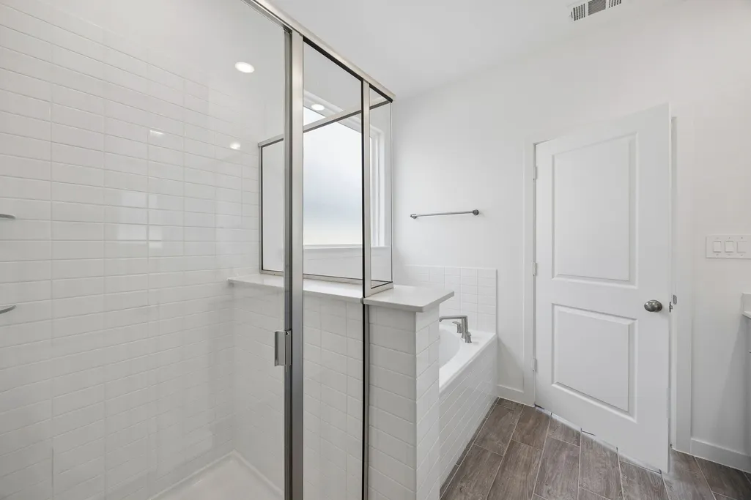
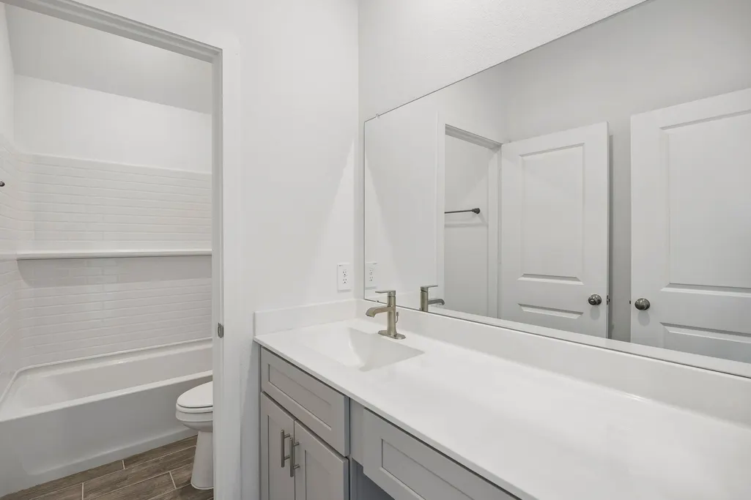
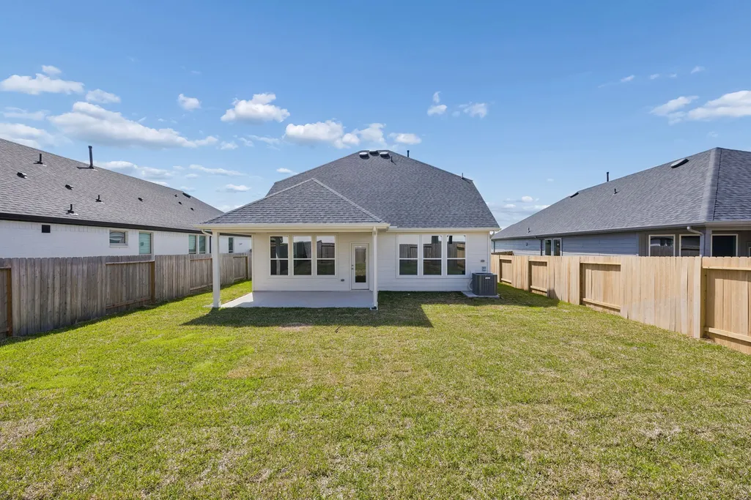
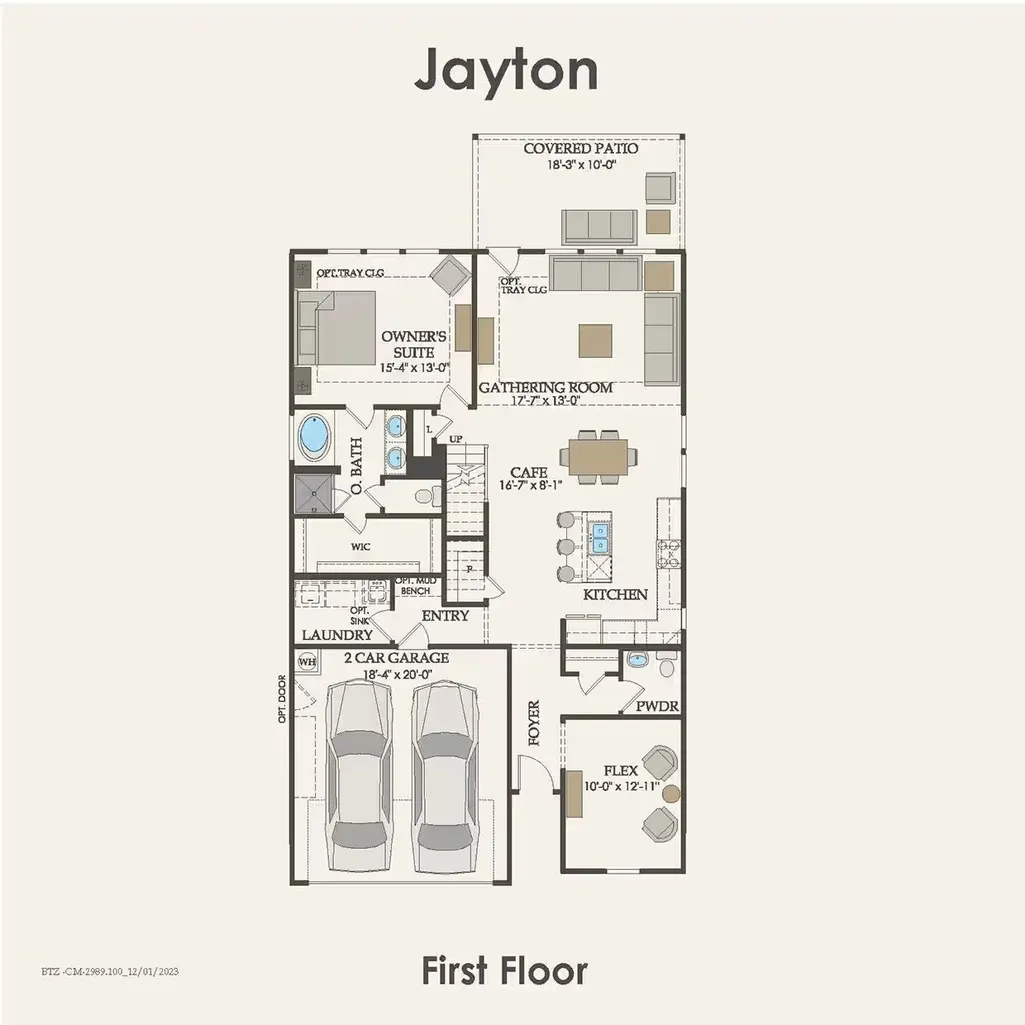
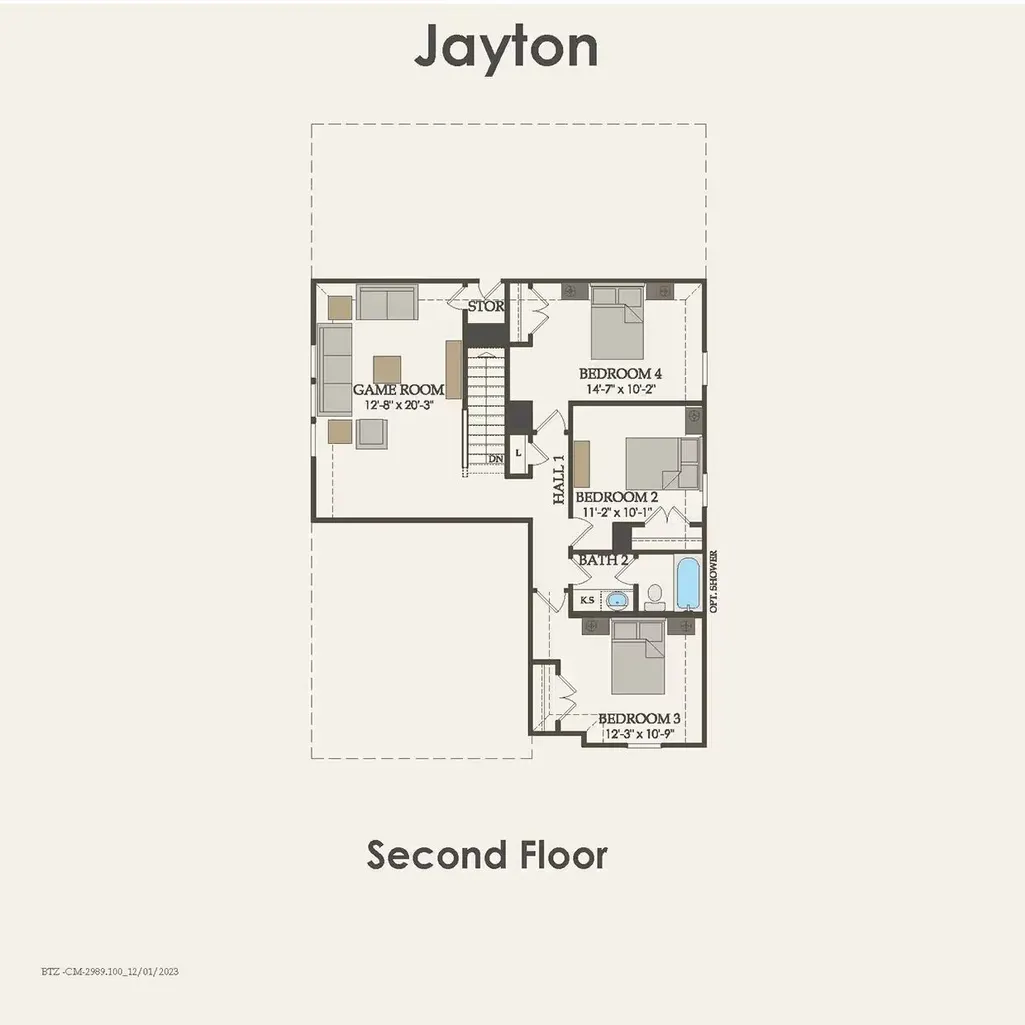
Welcome to 215 Prairie Ridge, featuring the popular Jayton floor plan by Pulte Homes, thoughtfully designed for comfort and modern living. The Jayton plan is known for its open layout, first-floor primary suite, and spacious island kitchen overlooking the main living area—ideal for everyday living and entertaining. This home showcases wood-look tile flooring, 42" Ashen Grey Shaker-style cabinets, Silestone countertops, and a classic farmhouse sink. The private primary suite includes an en-suite bath with a garden tub and separate shower, creating a relaxing retreat. Enjoy outdoor living on the covered patio overlooking a large backyard, perfect for gatherings or quiet evenings. Conveniently located near community amenities, shopping, dining, and major roadways. Schedule your private showing today!
| Elementary School | Middle School | High School |
|---|---|---|
| MONTGOMERY ELEMENTARY SCHOOL (MONTGOMERY) Elementary School | MONTGOMERY JUNIOR HIGH SCHOOL Middle School | MONTGOMERY HIGH SCHOOL High School |
| Price History | |
|---|---|
| 8/28/2026 | Listed $329,320 |
| 8/29/2026 | 3$339,930 |
| 9/2/2026 | 5$324,320 |
General Features
| Country | US |
|---|---|
| Sewer | Public Sewer |
| Heating | Central,Gas |
| Cooling | Central Air,Electric |
| Roof | Composition |
| Appliances | Dishwasher,Electric Oven,Disposal,Gas Range,Microwave |
| HOA Fee | 1000 |
| Garage Spaces | 2 |
| Patio/Porch Features | Covered,Deck,Patio |
| Architectural Style | Traditional |
| Construction Materials | Cement Siding,Stone |
| Year Built | 2026 |
| Stories Count | 2 |
| Levels | Two |
| Property Subtype | Detached |
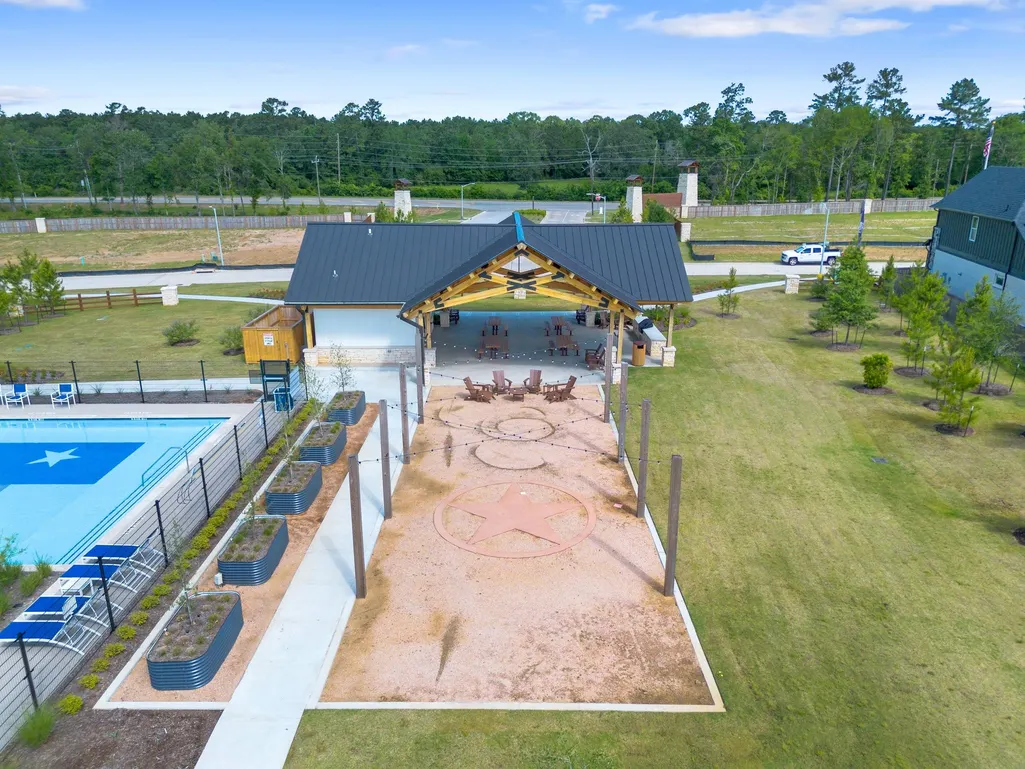
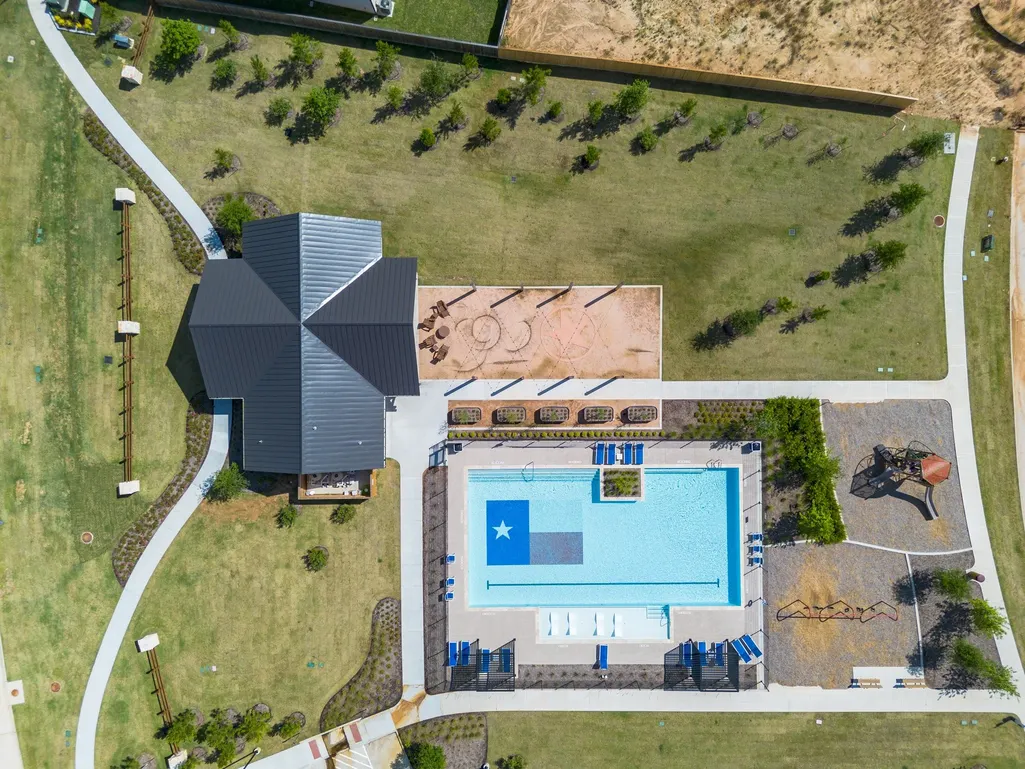
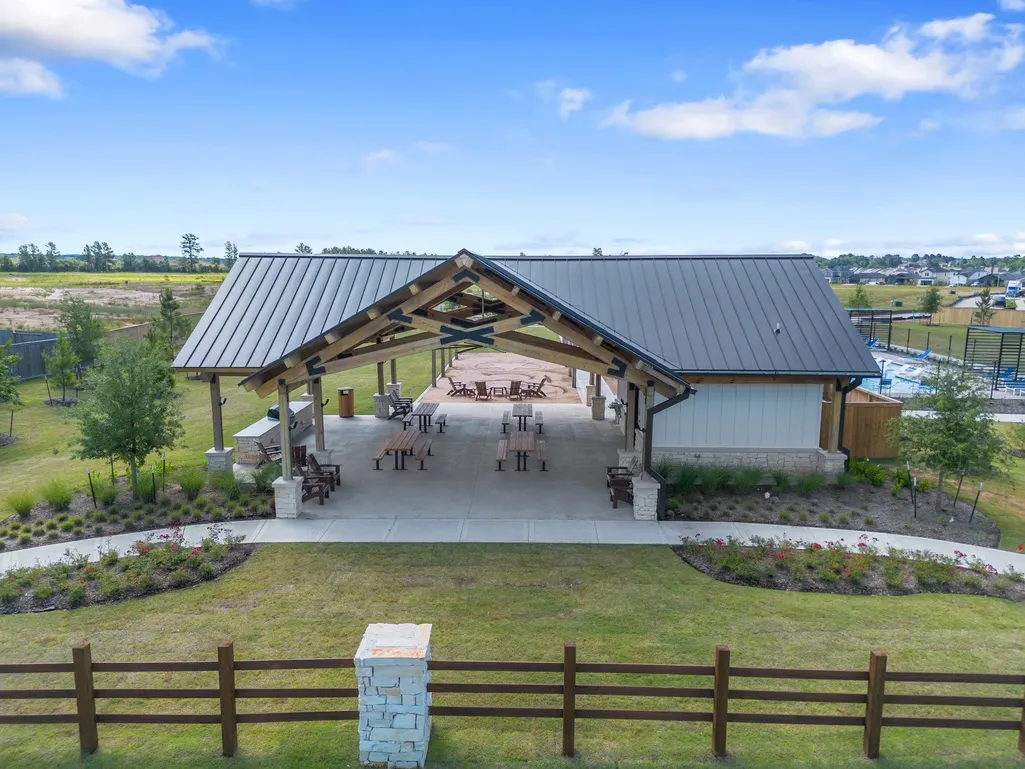
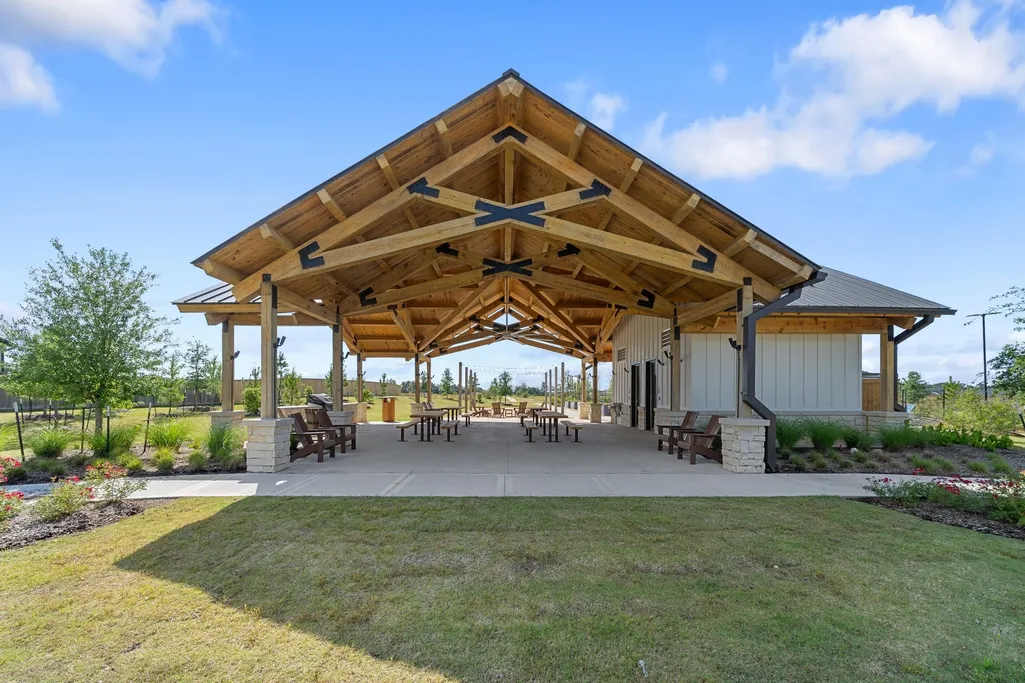
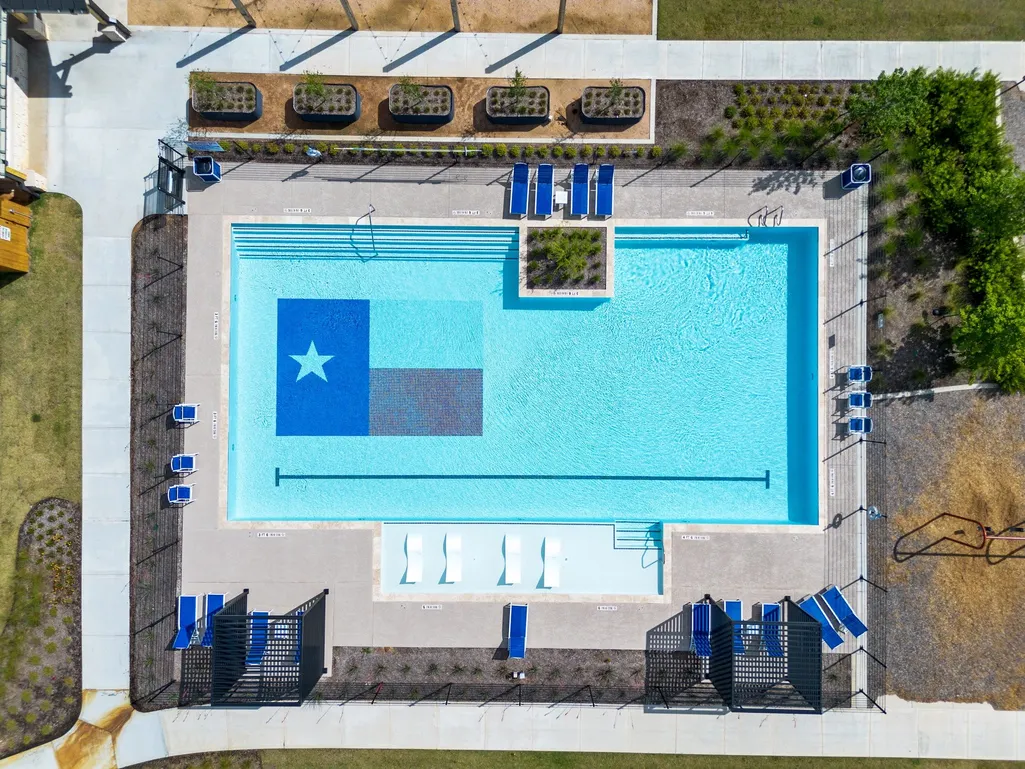
| Community Features | Community Pool,Curbs,Gutter(s) |
| Additional Parcels Description | 72210001700 |
| Assoc Fee Paid Per | Annually |
| County | Montgomery |
| New Construction | true |
| Property Type | Residential |
| HOA | true |
| Attached Garage | true |
| Subdivision Name | Montgomery Bend |
| Facing Direction | South |
| Garage Y/N | true |
| Total Rooms | 8 |
| Full Baths | 2 |
| Status | Active |
| Directions | Take 45N to the FM1097/ Willis exit. Turn left on 1097 and continue 12 miles to Montgomery Bend. The community is on the left-right of 1097. This is the only way to access the community right now since the road is closed past the community for 6 weeks. |
| ModificationTimestamp | 2026-09-21T23:10:40.307-00:00 |
| High School | MONTGOMERY HIGH SCHOOL |
| City | Montgomery |
| Disclosures | None |
| Association Name | Inframark |
| High School District | 37 - Montgomery |
| MLS Area | 39 |
| Lot Size Units | Square Feet |
| Elementary School | MONTGOMERY ELEMENTARY SCHOOL (MONTGOMERY) |
| Middle/Junior High School | MONTGOMERY JUNIOR HIGH SCHOOL |
| Property Condition | New Construction |
| MLS Area Minor | Lake Conroe Area |
| Additional Parcels Y/N | true |
| Lease Considered Y/N | false |
| Virtual Tour | https://www.pulte.com/homes/texas/houston/montgomery/montgomery-bend-211231/jayton-697019 |
| Builder Name | Pulte Homes |
| Standard Status | Active |
| Middle/Junior School District | 37 - Montgomery |
| Elementary School District | 37 - Montgomery |
| Year Built Source | Builder |
| PostalCity | Montgomery |
| Legal Description | Lot 13, Block 2 , Section 1 |
Interior Features
| Interior Amenities | Breakfast Bar,High Ceilings,Kitchen Island,Main Level Primary,Soaking Tub,Separate Shower,Tub Shower |
|---|---|
| Flooring | Tile |
| Air Conditioning Y/N | true |
| Heating Y/N | true |
| Half Baths | 1 |
| Total Bedrooms | 4 |
| LivingAreaSource | Builder |
| Total Baths | 3 |
Exterior Features
| Exterior Amenities | Covered Patio,Deck,Patio |
|---|---|
| Parking Features | Attached,Garage |
| Lot Features | Subdivision |
| Water Source | Public |
| Foundation Details | Slab |
| Building Area Total | 2378 |
| Lot Dimensions | 45x120 |
| Road Surface Type | Concrete |
| Private Pool | false |
Amenities
- Foreclosure
- Views
- Short Sale
- New Construction
- Adult 55+
- Lease To Own
- No HOA Fees
- Furnished
- Primary On Main
- Air Conditioning
- Seller Finance
- Green
- Fixer Upper
- Horse
- Golf
- Fireplace
- Deck
- Garage
- Basement
- Pool
Property vs Single Family Average in 77356
Price
Year Built
 The information being provided by Houston Association of REALTORS, Inc. is for the consumer's personal, non-commercial use and may not be used for any purpose other than to identify prospective properties consumers may be interested in purchasing. Any information relating to real estate for sale referenced on this web site comes from the Internet Data Exchange (IDX) program of the Houston Association of REALTORS, Inc. This web site may reference real estate listing(s) held by a brokerage firm other
