







Address
913 Silver Buckle Lane, Montgomery, TX
Price
$ 280,930
Property Attributes
- MLS#21799663
- TypeSingle Family
- Listing Status Active
- CountyMontgomery
- CityMontgomery
- Area39 Lake Conroe Area
- NeighborhoodMontgomery Bend
- Zip77356
- Style
- Year Built2026
- Price$ 280,930
- Bedrooms3
- Full Bathrooms2
- Half Bathrooms0
- Sqr Footage1581
Data Source:
Houston Association of REALTORS® (HAR)
Property Description
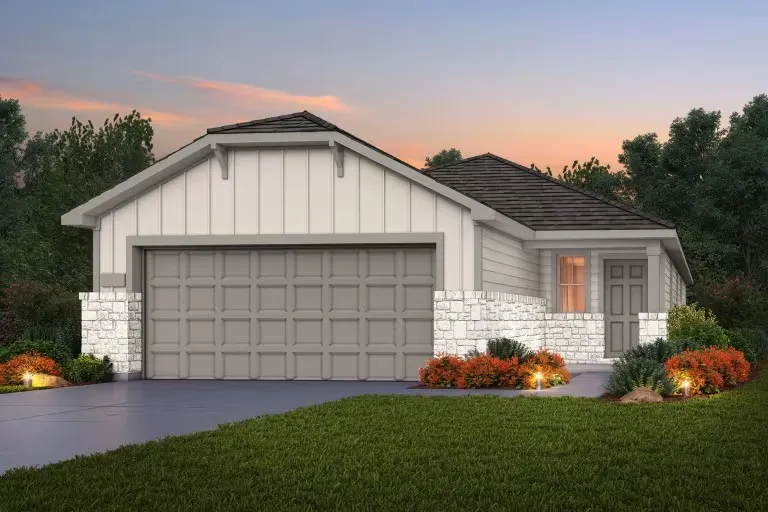
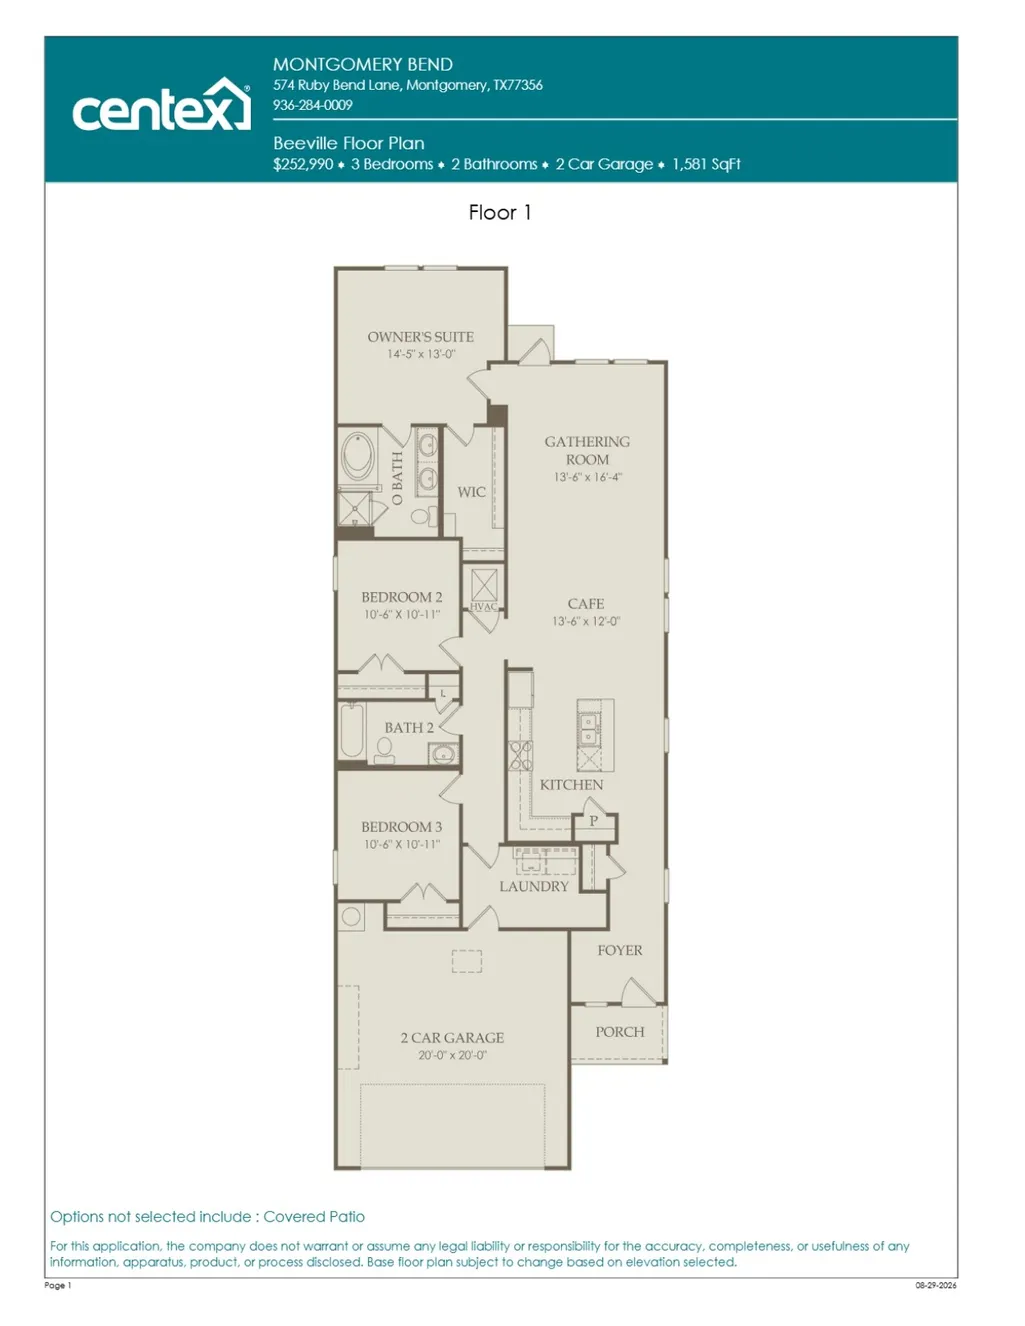
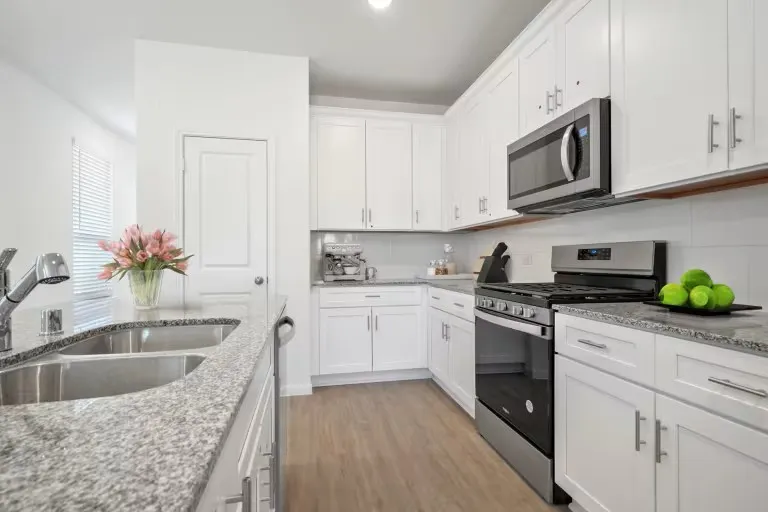
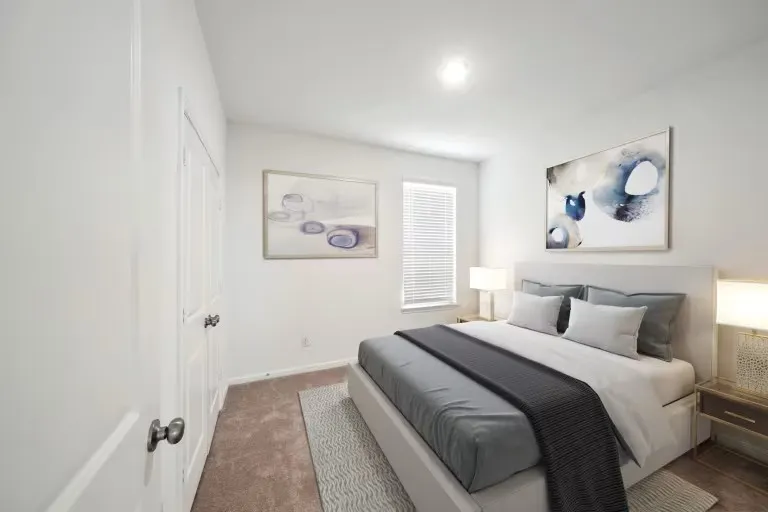
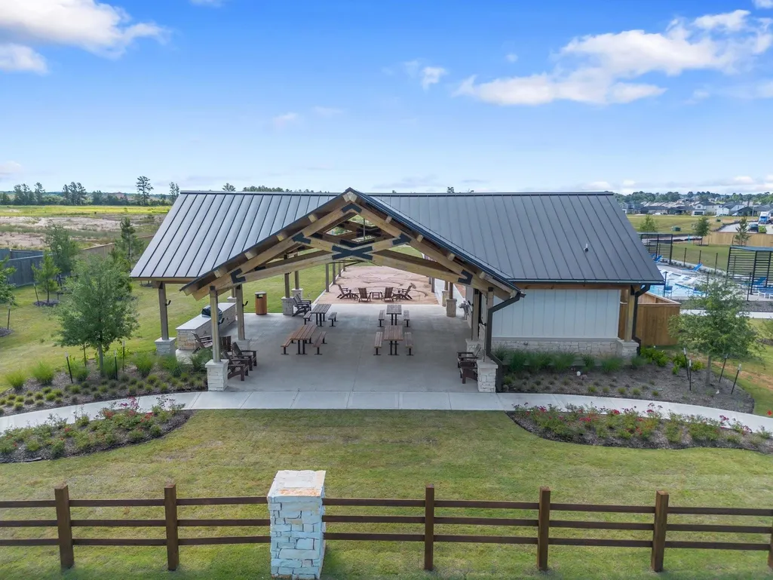
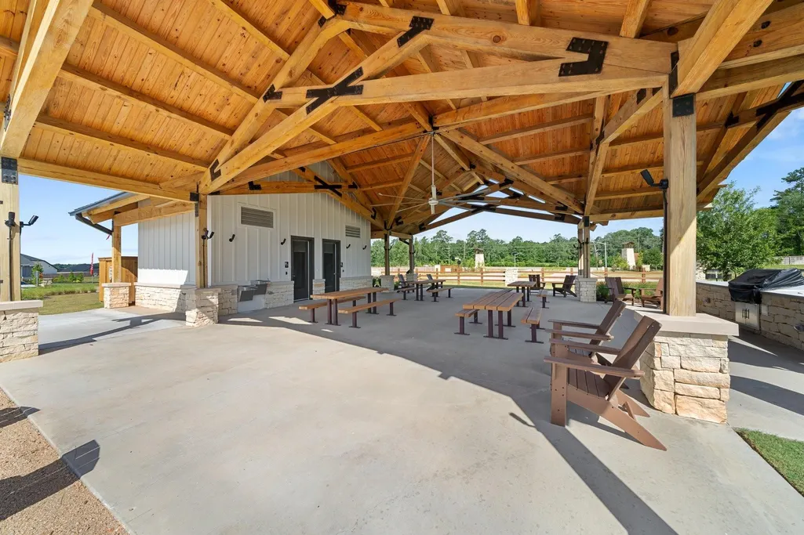
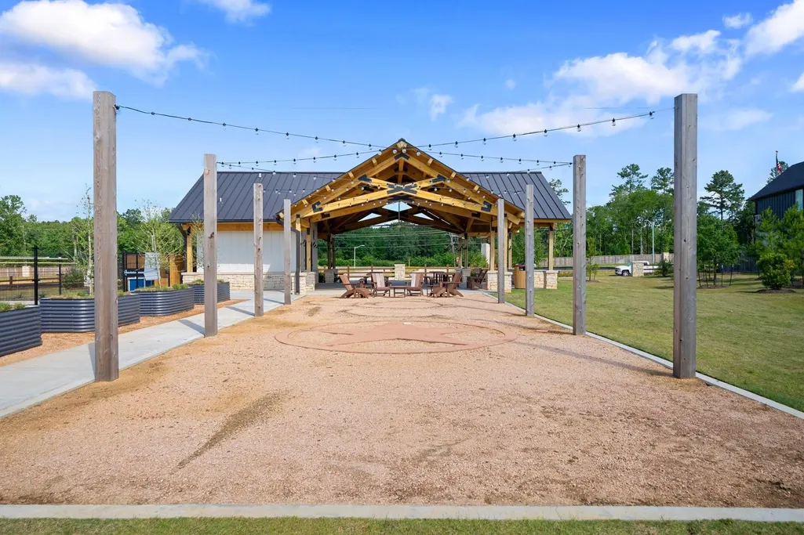
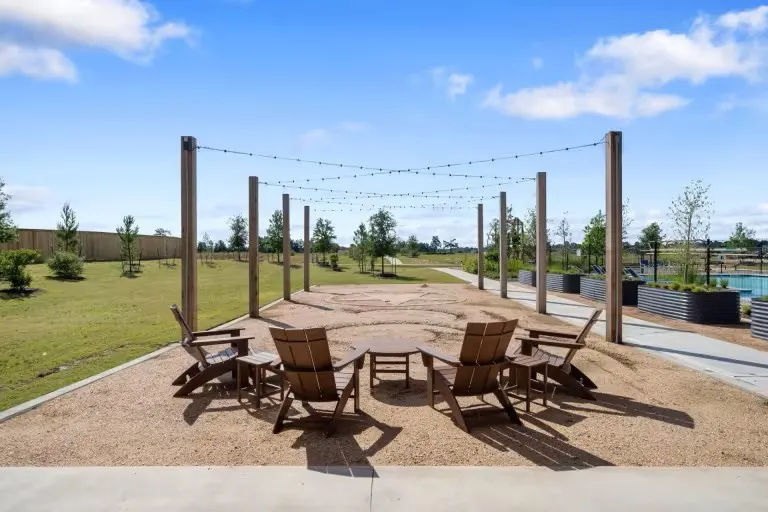
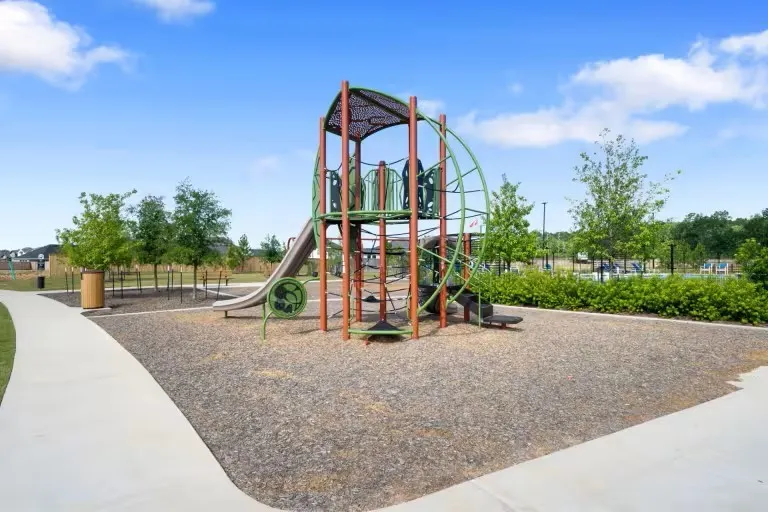
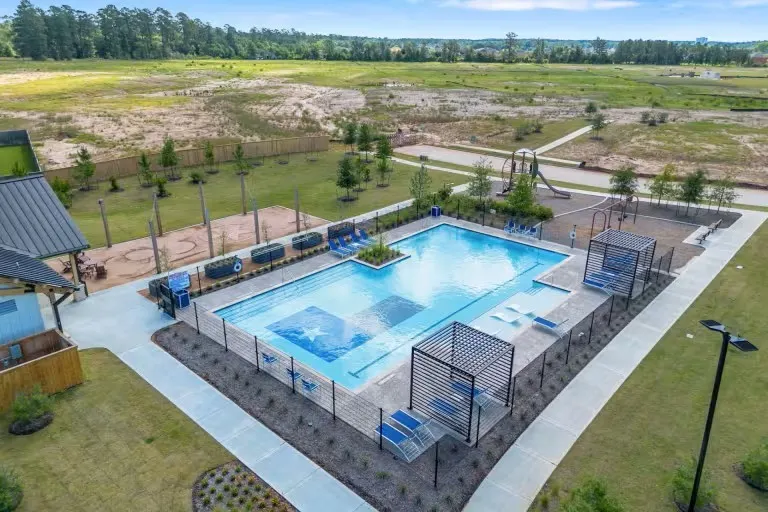
November completion. The 1,581 sq. ft., 3-bedroom, 2-bathroom Beeville floor plan by Centex at Montgomery Bend beautifully combines functional design with charming outdoor spaces. This single-story home features rustic Hill Country elevations and an open-concept living, kitchen, and dining layout that makes daily living seamless and bright. Step outside onto your relaxing covered patio which flows into a quaint backyard, offering an intimate, low-maintenance oasis perfect for unwinding after a hard week. Zoned to the highly sought-after Montgomery ISD, this home is tucked away in a private, friendly boutique neighborhood just minutes from the community's resort-style pool and endless weekend adventures on nearby Lake Conroe.
| Elementary School | Middle School | High School |
|---|---|---|
| MONTGOMERY ELEMENTARY SCHOOL (MONTGOMERY) Elementary School | MONTGOMERY JUNIOR HIGH SCHOOL Middle School | MONTGOMERY HIGH SCHOOL High School |
| Price History | |
|---|---|
| 8/29/2026 | Listed $280,930 |
General Features
| Country | US |
|---|---|
| Sewer | Public Sewer |
| Heating | Central,Gas |
| Cooling | Central Air,Electric,Attic Fan |
| Roof | Composition |
| Appliances | Dishwasher,Free-Standing Range,Disposal,Gas Oven,Gas Range,Microwave,Oven,ENERGY STAR Qualified Appliances,Tankless Water Heater |
| HOA Fee | 1000 |
| Garage Spaces | 2 |
| Patio/Porch Features | Deck,Patio |
| Architectural Style | Traditional |
| Security Features | Smoke Detector(s) |
| Construction Materials | Stone,Wood Siding |
| Year Built | 2026 |
| Stories Count | 1 |
| Levels | One |
| Property Subtype | Detached |
| Tax Year | 2026 |
| Community Features | Community Pool,Curbs,Gutter(s) |
| Assoc Fee Paid Per | Annually |
| County | Montgomery |
| New Construction | true |
| Property Type | Residential |
| HOA | true |
| Attached Garage | true |
| Energy Efficient | Radiant Attic Barrier,Appliances,Doors,HVAC,Insulation,Lighting,Roof,Thermostat,Water Heater,Windows |
| Subdivision Name | Montgomery Bend |
| Facing Direction | East |
| Garage Y/N | true |
| Green Indoor Air Quality | Ventilation |
| Total Rooms | 5 |
| Full Baths | 2 |
| Status | Active |
| Directions | To get to Montgomery Bend from south of Conroe, take I-45 North to Exit 87A, turn left onto TX-105 West, and follow it for about 15 miles into Montgomery before turning right onto Lone Star Parkway, right onto FM 1097 East, and finally right onto Ruby Bend Lane to enter the neighborhood. |
| ModificationTimestamp | 2026-08-30T09:03:00.773-00:00 |
| High School | MONTGOMERY HIGH SCHOOL |
| City | Montgomery |
| Disclosures | Municipal Utility District Disclosure |
| Association Name | Inframark |
| High School District | 37 - Montgomery |
| MLS Area | 39 |
| Lot Size Units | Square Feet |
| Green Building Verification Type | ENERGY STAR Certified Homes,HERS Index Score |
| Elementary School | MONTGOMERY ELEMENTARY SCHOOL (MONTGOMERY) |
| Middle/Junior High School | MONTGOMERY JUNIOR HIGH SCHOOL |
| Property Condition | Under Construction |
| MLS Area Minor | Lake Conroe Area |
| Lease Considered Y/N | false |
| Virtual Tour | https://my.matterport.com/show/?m=iHQzzP2Z6vD |
| Builder Name | Centex |
| Standard Status | Active |
| Middle/Junior School District | 37 - Montgomery |
| Elementary School District | 37 - Montgomery |
| Year Built Source | Builder |
| PostalCity | Montgomery |
| Legal Description | Lot 14, Block 3, Section 2 |
Interior Features
| Interior Amenities | Double Vanity,Main Level Primary,Solid Surface Counters,Soaking Tub,Separate Shower,Tub Shower,Programmable Thermostat |
|---|---|
| Flooring | Carpet,Plank,Vinyl |
| Air Conditioning Y/N | true |
| Heating Y/N | true |
| Window Features | Low-Emissivity Windows |
| Laundry Features | Washer Hookup,Electric Dryer Hookup |
| Total Bedrooms | 3 |
| Room Type | Family Room |
| LivingAreaSource | Builder |
| Total Baths | 2 |
Exterior Features
| Exterior Amenities | Deck,Fence,Sprinkler/Irrigation,Patio,Private Yard |
|---|---|
| Fencing | Back Yard |
| Parking Features | Attached,Garage |
| Lot Features | Subdivision |
| Water Source | Public |
| Lot Size Area | 5799 |
| Foundation Details | Slab |
| Building Area Total | 1581 |
| Lot Dimensions | 50 x 120 |
| Road Surface Type | Concrete |
| Lot Size Source | Other |
| Door Features | Insulated Doors |
| Private Pool | false |
Amenities
- Foreclosure
- Views
- Short Sale
- New Construction
- Adult 55+
- Lease To Own
- No HOA Fees
- Furnished
- Primary On Main
- Air Conditioning
- Seller Finance
- Green
- Fixer Upper
- Horse
- Golf
- Fireplace
- Deck
- Garage
- Basement
- Pool
Property vs Single Family Average in 77356
Price
Year Built
 The information being provided by Houston Association of REALTORS, Inc. is for the consumer's personal, non-commercial use and may not be used for any purpose other than to identify prospective properties consumers may be interested in purchasing. Any information relating to real estate for sale referenced on this web site comes from the Internet Data Exchange (IDX) program of the Houston Association of REALTORS, Inc. This web site may reference real estate listing(s) held by a brokerage firm other
