
Address
11723 Quail Creek Drive, Houston, TX
Price
$ 649,000
Property Attributes
- MLS#85013352
- TypeSingle Family
- Listing Status Active
- CountyHarris
- CityHouston
- Area10 Cypress North
- NeighborhoodLakewood Forest Sec 01
- Zip77070
- Style
- Year Built1977
- Taxes$ 10866
- Price$ 649,000
- Bedrooms5
- Full Bathrooms3
- Half Bathrooms2
- Sqr Footage3864
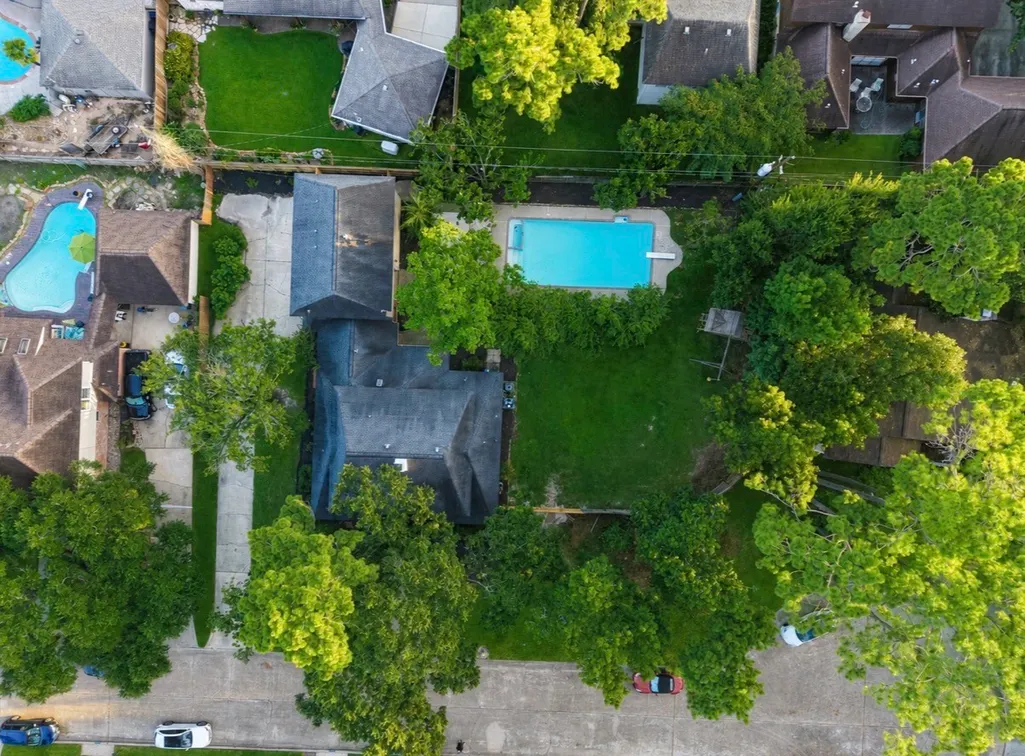
- Lot Size0.4298 Acres
Data Source:
Houston Association of REALTORS® (HAR)
Property Description
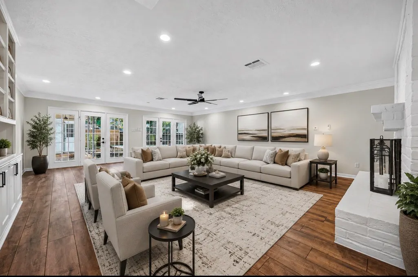
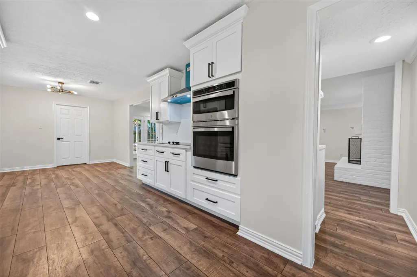
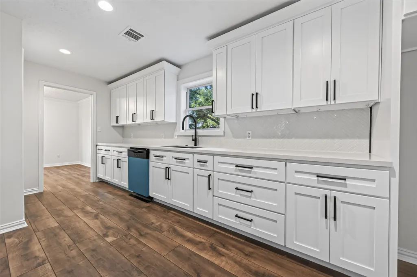
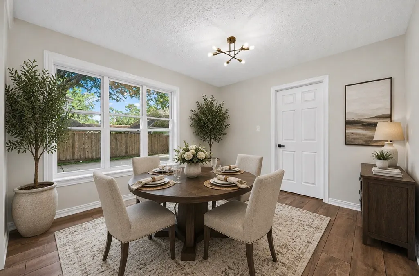
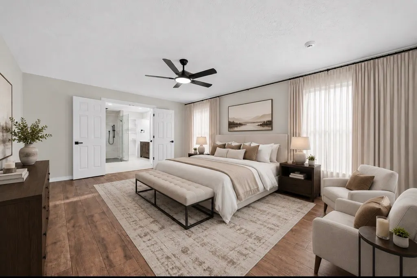
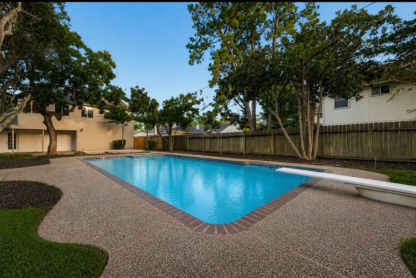
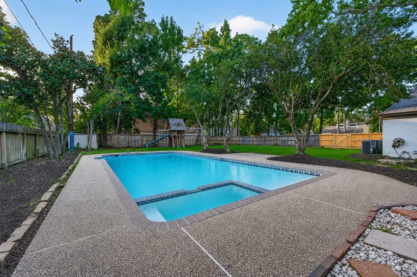
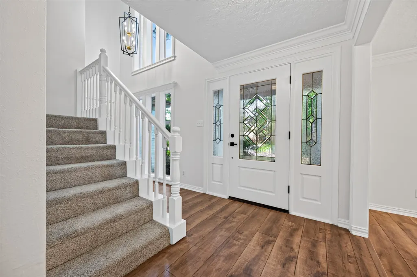
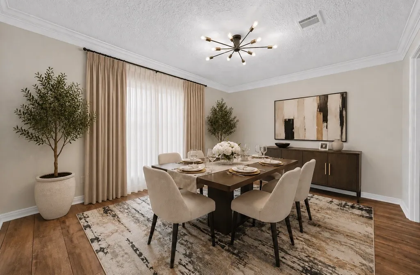
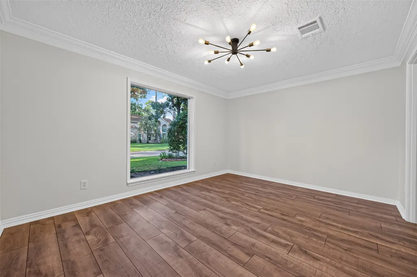
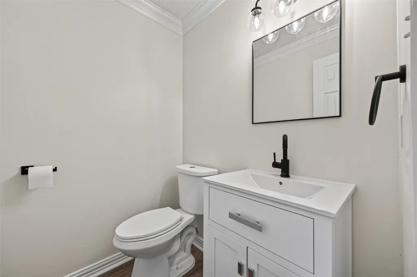
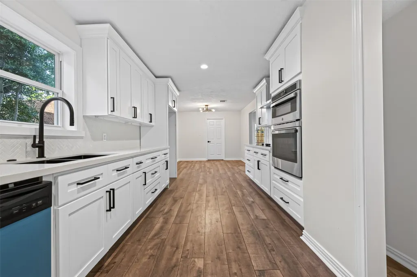
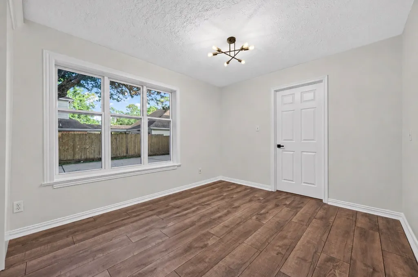
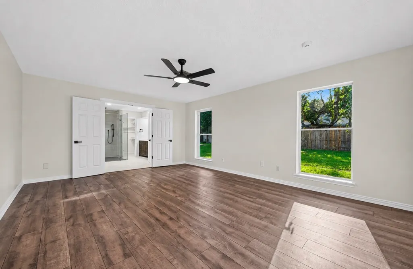
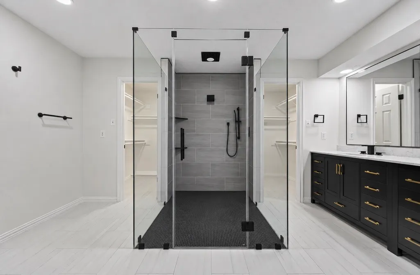
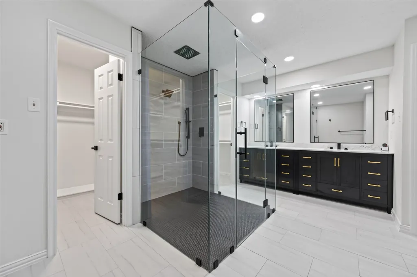
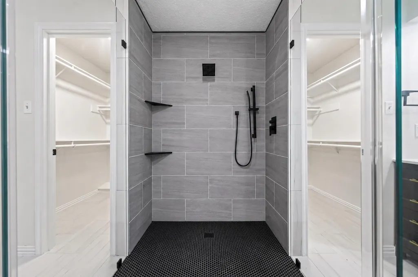
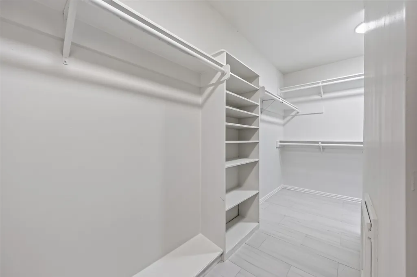
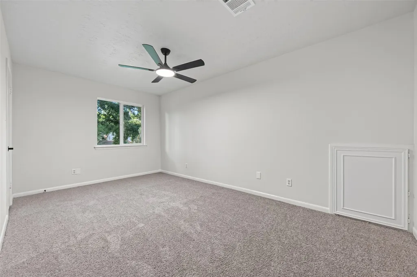
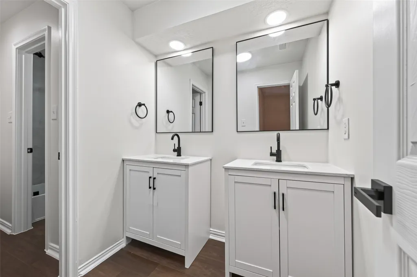
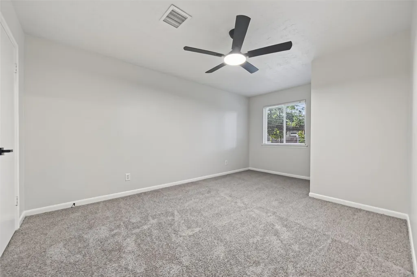
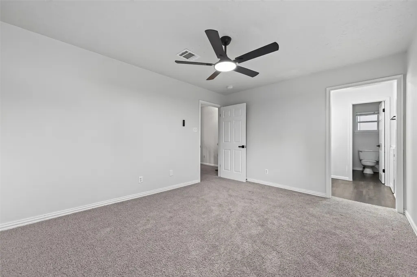
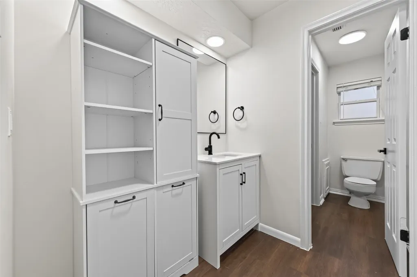
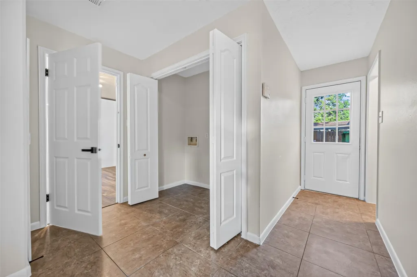
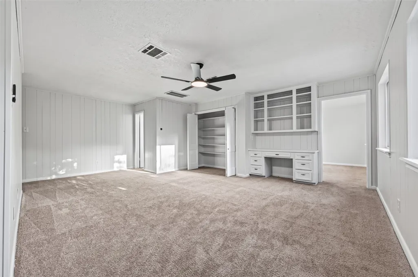
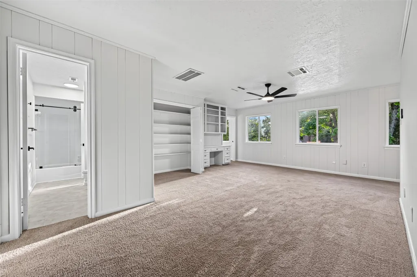
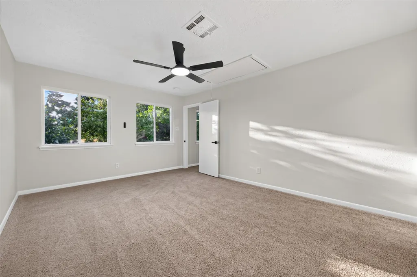
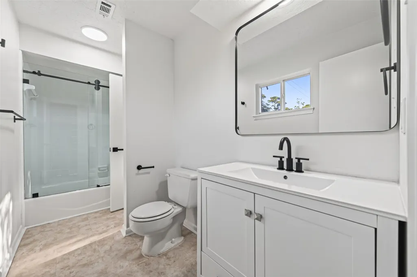
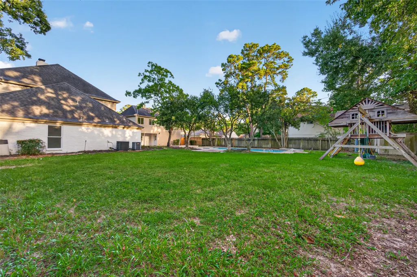
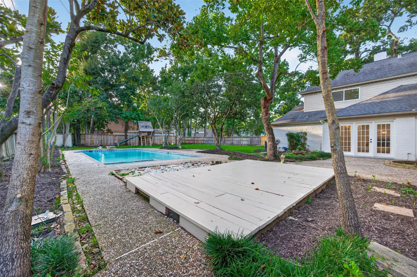
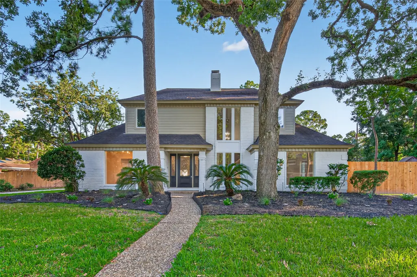
Welcome to this stunning, completely renovated luxury estate nestled on an expansive 18,720 sq. ft. lot in the highly desirable Lakewood Forest community. Boasting 3,864 sq. ft. of meticulously updated living space, this 5 bedroom 5 bathroom home blends traditional charm with modern elegance. Interior Features: all new flooring, shaker cabinets with crown molding, fixtures, quartz countertops, appliances, interior doors and a wood burning fireplace. New furnace, HVAC system, Pex Plumbing, Electrical. The primary retreat offers a peaceful escape complete with walk-in closet and a spa like en-suite bath. Four additional generous bedrooms provide flexible space for family, guest, or a home office. Exterior features: private inground pool and an integrated hot tub, 3 car garage, fully fenced yard for privacy. "Preferred Lender offering a rate-reduction for qualified buyers, lowering the initial monthly payments. Contact listing agent for details and flyer
| Elementary School | Middle School | High School |
|---|---|---|
| MOORE ELEMENTARY SCHOOL (CYPRESS-FAIRBANKS) Elementary School | HAMILTON MIDDLE SCHOOL (CYPRESS-FAIRBANKS) Middle School | CYPRESS CREEK HIGH SCHOOL High School |
| Price History | |
|---|---|
| 7/22/2026 | Listed $694,000 |
| 8/13/2026 | 2$679,000 |
| 8/30/2026 | 4$649,000 |
General Features
| Country | US |
|---|---|
| Sewer | Public Sewer |
| Heating | Central,Gas |
| Cooling | Central Air,Electric |
| Roof | Composition |
| Appliances | Dishwasher,Electric Oven,Electric Range,Disposal,Microwave,Wine Refrigerator |
| HOA Fee | 735 |
| Garage Spaces | 3 |
| Architectural Style | Traditional |
| Pool Features | In Ground,Pool/Spa Combo |
| Security Features | Smoke Detector(s) |
| Construction Materials | Brick,Vinyl Siding |
| Year Built | 1977 |
| Stories Count | 2 |
| Levels | Two |
| Property Subtype | Detached |
| Tax Year | 2025 |
| Assoc Fee Paid Per | Annually |
| County | Harris |
| New Construction | false |
| Property Type | Residential |
| HOA | true |
| Attached Garage | true |
| Energy Efficient | Thermostat |
| Subdivision Name | Lakewood Forest Sec 01 |
| Garage Y/N | true |
| Other Structures | Garage Apartment |
| Total Rooms | 5 |
| Full Baths | 3 |
| Status | Active |
| Directions | Hwy 249N, exit Louetta Rd, go west (pass Jones Rd), left on Lakewood Forest Dr, go to the end of the road, left on Parkriver Dr, then right on Lakewood Forest Dr, go one block, right on Quail Creek Dr. The home is located in the cul-de-sac on the right. |
| ModificationTimestamp | 2026-08-30T20:21:36.030-00:00 |
| High School | CYPRESS CREEK HIGH SCHOOL |
| City | Houston |
| Disclosures | Municipal Utility District Disclosure,Owner Is Listing Agent,Seller Disclosure |
| Association Name | Lakewood Forest Fund, Inc |
| High School District | 13 - Cypress-Fairbanks |
| MLS Area | 10 |
| Lot Size Units | Square Feet |
| Elementary School | MOORE ELEMENTARY SCHOOL (CYPRESS-FAIRBANKS) |
| Tax Annual Amount | 10866 |
| Middle/Junior High School | HAMILTON MIDDLE SCHOOL (CYPRESS-FAIRBANKS) |
| MLS Area Minor | Cypress North |
| Lease Considered Y/N | false |
| Standard Status | Active |
| Occupancy Type | Vacant |
| Middle/Junior School District | 13 - Cypress-Fairbanks |
| Elementary School District | 13 - Cypress-Fairbanks |
| Year Built Source | Public Records |
| PostalCity | Houston |
| Legal Description | LTS 27 & 28 BLK 11 LAKEWOOD FOREST SEC 1 |
Interior Features
| Interior Amenities | Crown Molding,Dry Bar,Double Vanity,Entrance Foyer,Bath in Primary Bedroom,Main Level Primary,Multiple Staircases,Pantry,Self-closing Cabinet Doors,Self-closing Drawers,Tub Shower,ThreeBedroomsUp,Vanity,Ceiling Fan(s),Programmable Thermostat |
|---|---|
| Flooring | Carpet,Laminate,Tile |
| Total Fireplaces | 1 |
| Fireplace Features | Wood Burning |
| Air Conditioning Y/N | true |
| Heating Y/N | true |
| Fireplace Y/N | true |
| Half Baths | 2 |
| Laundry Features | Washer Hookup,Electric Dryer Hookup,Gas Dryer Hookup |
| Total Bedrooms | 5 |
| Room Type | Breakfast Room/Nook,Dining Room,Family Room,Garage Apartment,Guest Quarters,Half Bath |
| LivingAreaSource | Appraiser |
| Total Baths | 5 |
Exterior Features
| Exterior Amenities | Fence,Sprinkler/Irrigation,Paved Driveway |
|---|---|
| Fencing | Back Yard |
| Parking Features | Attached,Garage |
| Lot Features | Cul-De-Sac |
| Lot Size Area | 18720 |
| Foundation Details | Slab |
| Building Area Total | 3864 |
| Lot Size Acres | 0.4298 |
| Lot Size Source | Appraiser |
| Private Pool | true |
Amenities
- Foreclosure
- Views
- Short Sale
- New Construction
- Adult 55+
- Lease To Own
- No HOA Fees
- Furnished
- Primary On Main
- Air Conditioning
- Seller Finance
- Green
- Fixer Upper
- Horse
- Golf
- Fireplace
- Deck
- Garage
- Basement
- Pool
Property vs Single Family Average in 77070
Price
Taxes
Year Built
 The information being provided by Houston Association of REALTORS, Inc. is for the consumer's personal, non-commercial use and may not be used for any purpose other than to identify prospective properties consumers may be interested in purchasing. Any information relating to real estate for sale referenced on this web site comes from the Internet Data Exchange (IDX) program of the Houston Association of REALTORS, Inc. This web site may reference real estate listing(s) held by a brokerage firm other
