










Address
8603 Prelude Court, Houston, TX
Price
$ 539,000
Property Attributes
- MLS#89906258
- TypeSingle Family
- Listing Status Pending
- CountyHarris
- CityHouston
- Area11 Northwest Houston
- NeighborhoodWoodwind Lakes Sec 03
- Zip77040
- Style
- Year Built1998
- Taxes$ 10722
- Price$ 539,000
- Bedrooms4
- Full Bathrooms3
- Half Bathrooms1
- Sqr Footage3555
- Lot Size0.2403 Acres
Data Source:
Houston Association of REALTORS® (HAR)
Property Description
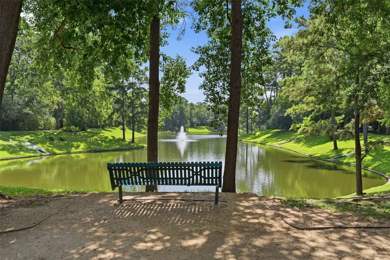
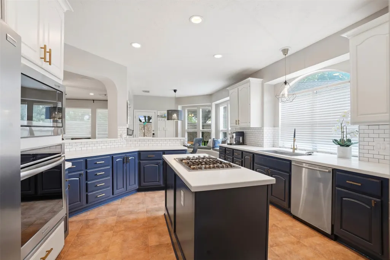
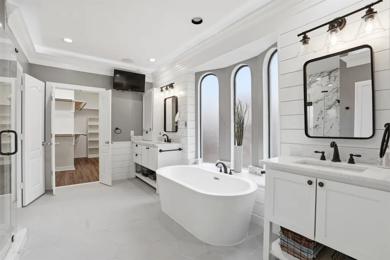
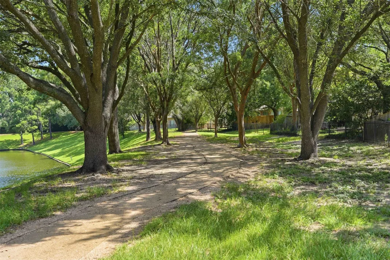
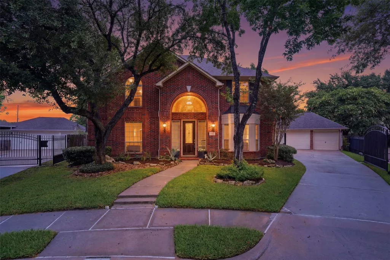
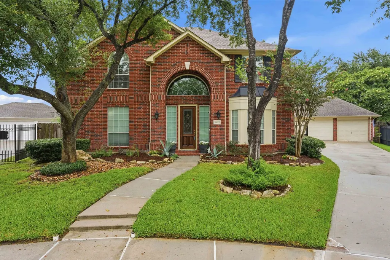
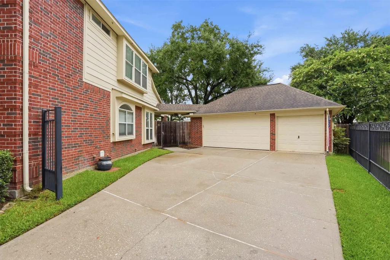
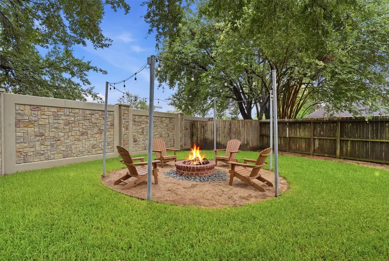
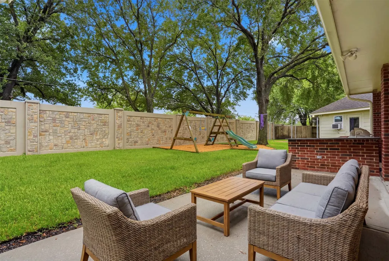
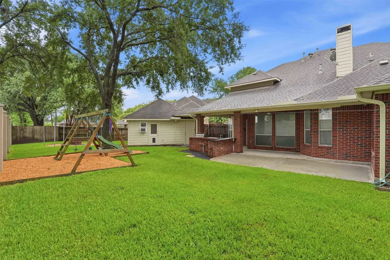
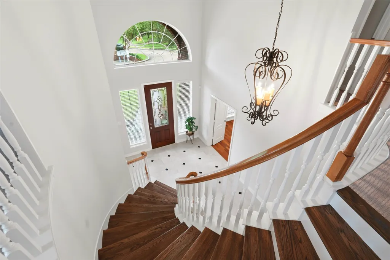
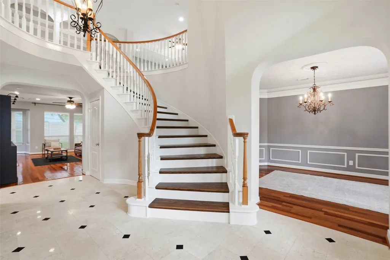
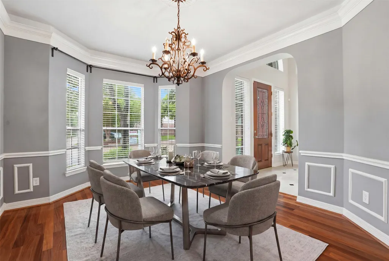
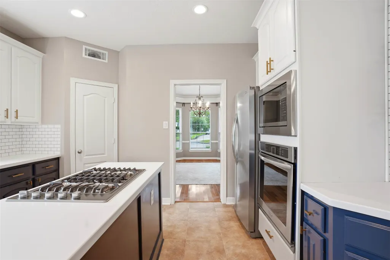
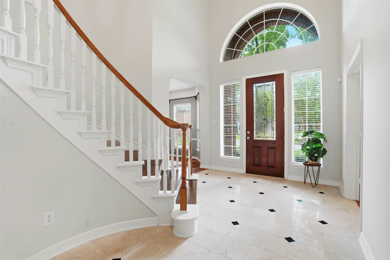
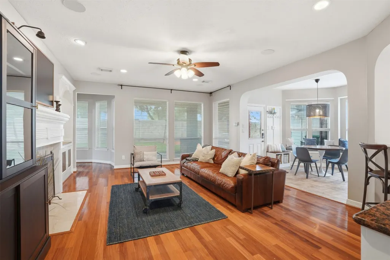
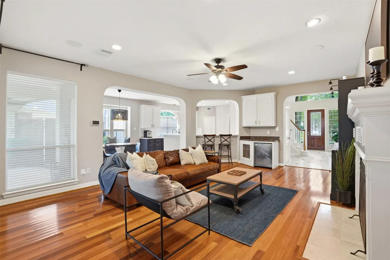
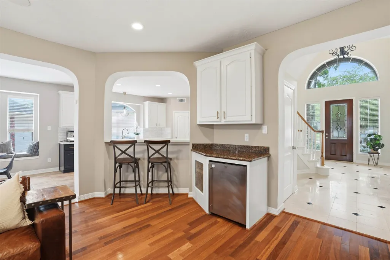
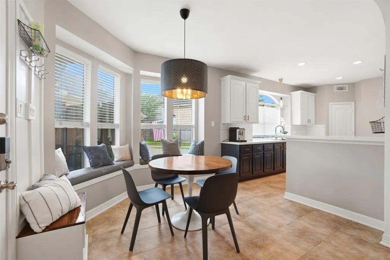
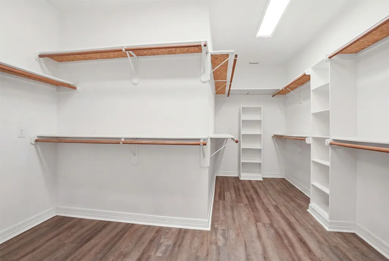
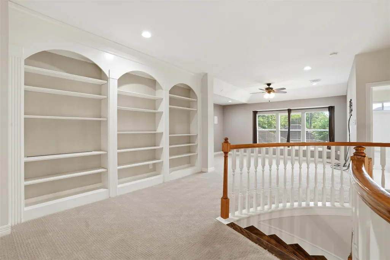
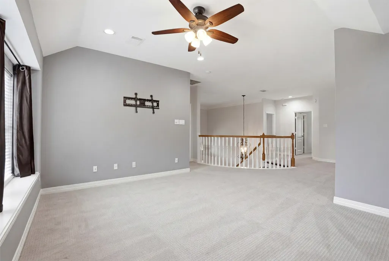
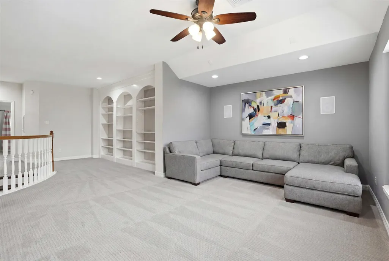
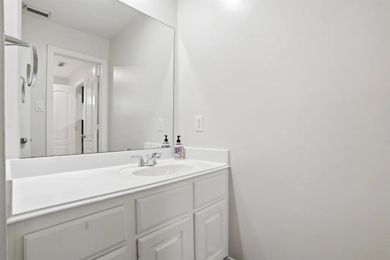
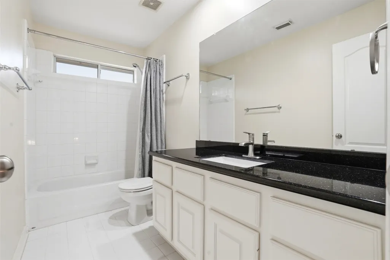
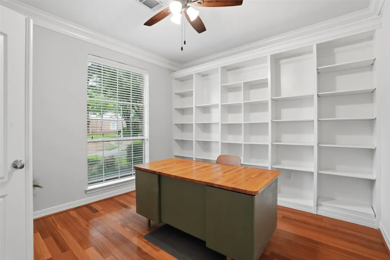
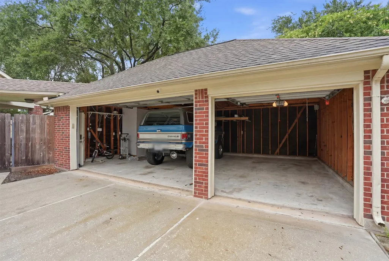
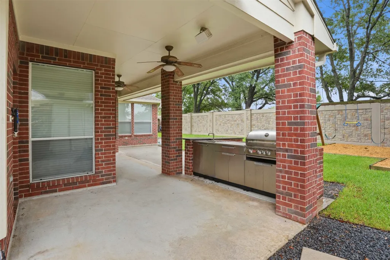
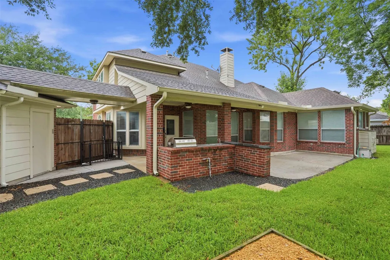
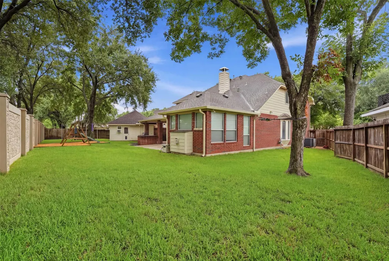
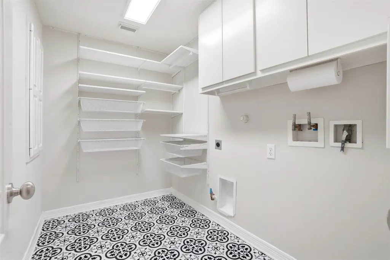
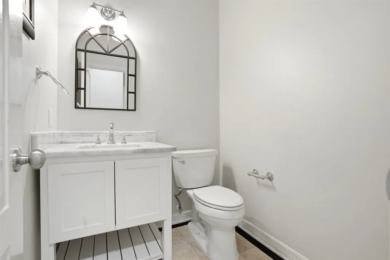
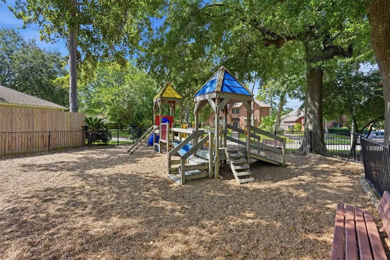
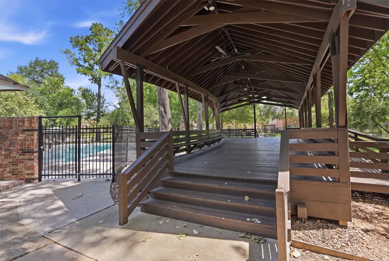
Turnkey 4 bed/3.5 bath home on a quiet cul-de-sac in Woodwind Lakes and it has NEVER FLOODED! 3,555 sq ft on an oversized 10,466 sq ft lot, meticulously updated throughout. HVAC systems partially replaced (2024–2025), ductwork cleaned and sealed, fiber optic internet, whole-home audio, smart switches and full LED lighting. Renovated kitchen with island, breakfast bar, pantry and stainless steel appliances. First-floor primary suite with spa soaking tub. Home office, game room upstairs and multigenerational floor plan with Jack-and-Jill bath. Outdoor kitchen with built-in gas grill, natural gas fire pit, covered patio, private playground and oversized 3-car garage. Community amenities include two pools, tennis courts, walking trails, fishing lake and dog park. Easy access to Beltway 8 and Hwy 290. Move-in ready! Sellers offering concessions toward rate buydown. Ask agent for details.
| Elementary School | Middle School | High School |
|---|---|---|
| GLEASON ELEMENTARY SCHOOL Elementary School | COOK MIDDLE SCHOOL Middle School | JERSEY VILLAGE HIGH SCHOOL High School |
| Price History | |
|---|---|
| 7/5/2026 | Listed $539,000 |
General Features
| Country | US |
|---|---|
| Sewer | Public Sewer |
| Heating | Central,Gas |
| Cooling | Central Air,Electric |
| Roof | Composition |
| Appliances | Dishwasher,Gas Cooktop,Disposal,Gas Oven,Microwave,Wine Refrigerator |
| HOA Fee | 1125 |
| Garage Spaces | 3 |
| Association Fee Includes | Common Areas |
| Patio/Porch Features | Covered,Deck,Patio |
| Architectural Style | Traditional |
| Pool Features | Association |
| Security Features | Security Gate,Prewired,Smoke Detector(s) |
| Construction Materials | Brick,Cement Siding |
| Exclusions | Washer, Dryer, and Refrigerator |
| Year Built | 1998 |
| Stories Count | 2 |
| Levels | Two |
| Property Subtype | Detached |
| Tax Year | 2025 |
| Community Features | Community Pool |
| Assoc Fee Paid Per | Annually |
| County | Harris |
| New Construction | false |
| Property Type | Residential |
| Association Amenities | Picnic Area,Playground,Park,Pool,Trail(s) |
| HOA | true |
| Attached Garage | false |
| Subdivision Name | Woodwind Lakes Sec 03 |
| Garage Y/N | true |
| Total Rooms | 9 |
| Full Baths | 3 |
| Status | Pending |
| Directions | From 290, Exit Fairbanks N Houston, Turn Left on Tocatta, Left on Adagio Ave, Left on Prelude Ct. Home in the cul-de-sac. |
| ModificationTimestamp | 2026-09-12T05:18:19.400-00:00 |
| High School | JERSEY VILLAGE HIGH SCHOOL |
| City | Houston |
| Disclosures | Exclusions Disclosure,Municipal Utility District Disclosure,Seller Disclosure |
| Association Name | Woodwind Lakes HOA |
| High School District | 13 - Cypress-Fairbanks |
| MLS Area | 11 |
| Lot Size Units | Square Feet |
| Elementary School | GLEASON ELEMENTARY SCHOOL |
| Tax Annual Amount | 10722 |
| Middle/Junior High School | COOK MIDDLE SCHOOL |
| MLS Area Minor | Northwest Houston |
| Lease Considered Y/N | false |
| Virtual Tour | https://youtu.be/J6ytXXi4shw |
| Standard Status | Pending |
| Middle/Junior School District | 13 - Cypress-Fairbanks |
| Elementary School District | 13 - Cypress-Fairbanks |
| Year Built Source | Public Records |
| PostalCity | Houston |
| Legal Description | LT 18 BLK 4 WOODWIND LAKES SEC 3 |
Interior Features
| Interior Amenities | Breakfast Bar,Double Vanity,Entrance Foyer,En Suite Bathroom,High Ceilings,Kitchen Island,Kitchen/Family Room Combo,Bath in Primary Bedroom,Main Level Primary,Pantry,Sitting Area in Primary,Soaking Tub,Separate Shower,Tub Shower,ThreeBedroomsUp,Walk-In Closet(s),Window Treatments,Ceiling Fan(s) |
|---|---|
| Flooring | Carpet,Plank,Tile,Vinyl,Wood |
| Total Fireplaces | 2 |
| Fireplace Features | Gas Log |
| Air Conditioning Y/N | true |
| Heating Y/N | true |
| Window Features | Window Coverings |
| Fireplace Y/N | true |
| Half Baths | 1 |
| BuyerOfficeEmail | walzelproperties@gmail.com |
| Total Bedrooms | 4 |
| Room Type | Dining Room,Entry/Foyer,Game Room,Living Room,Office,Utility Room,Half Bath,Sitting Room |
| LivingAreaSource | Appraiser |
| Total Baths | 4 |
Exterior Features
| Exterior Amenities | Covered Patio,Fence,Sprinkler/Irrigation,Outdoor Kitchen,Patio |
|---|---|
| Fencing | Back Yard |
| Parking Features | Detached,Electric Gate,Garage,Oversized |
| Lot Features | Cul-De-Sac,Pond on Lot |
| Water Source | Public |
| Lot Size Area | 10466 |
| Foundation Details | Slab |
| Building Area Total | 3555 |
| Lot Size Acres | 0.2403 |
| Lot Size Source | Appraiser |
| Private Pool | false |
Amenities
- Foreclosure
- Views
- Short Sale
- New Construction
- Adult 55+
- Lease To Own
- No HOA Fees
- Furnished
- Primary On Main
- Air Conditioning
- Seller Finance
- Green
- Fixer Upper
- Horse
- Golf
- Fireplace
- Deck
- Garage
- Basement
- Pool
Property vs Single Family Average in 77040
Price
Taxes
Year Built
 The information being provided by Houston Association of REALTORS, Inc. is for the consumer's personal, non-commercial use and may not be used for any purpose other than to identify prospective properties consumers may be interested in purchasing. Any information relating to real estate for sale referenced on this web site comes from the Internet Data Exchange (IDX) program of the Houston Association of REALTORS, Inc. This web site may reference real estate listing(s) held by a brokerage firm other
