
Open House Sun, Sep 27th 02:00 PM - 04:00 PM










Address
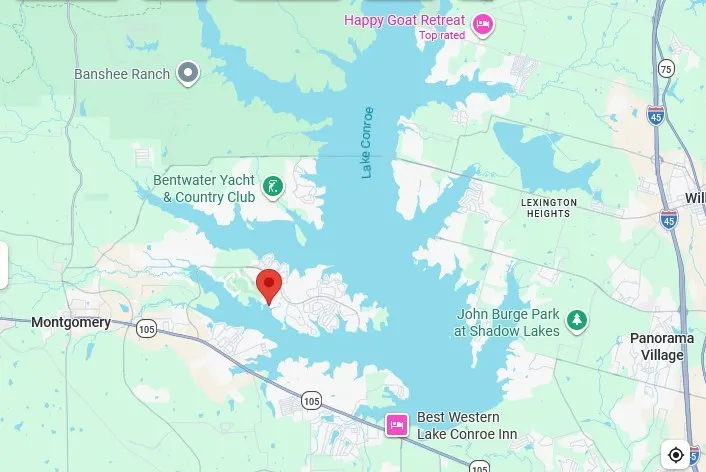
3335 Torrey Pines Drive, Montgomery, TX
Price
$ 785,000
Property Attributes
- MLS#86803858
- TypeSingle Family
- Listing Status Active
- CountyMontgomery
- CityMontgomery
- Area39 Lake Conroe Area
- NeighborhoodWalden
- Zip77356
- Style
- Year Built1987
- Taxes$ 12905
- Price$ 785,000
- Bedrooms3
- Full Bathrooms2
- Half Bathrooms1
- Sqr Footage2794
- Lot Size0.2652 Acres
Data Source:
Houston Association of REALTORS® (HAR)
Property Description
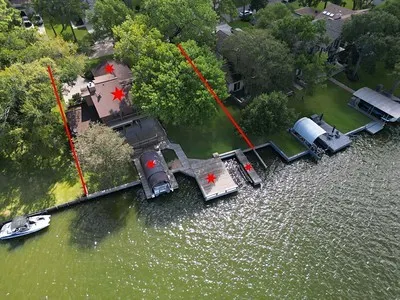
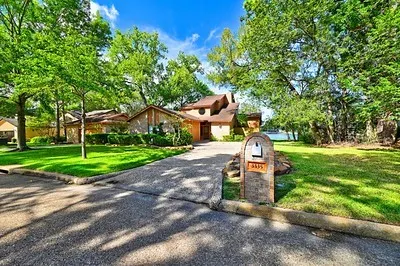
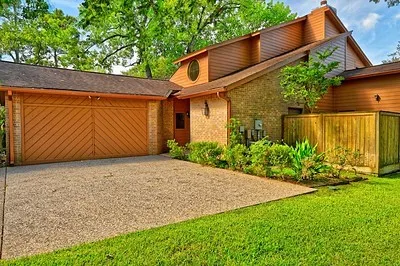
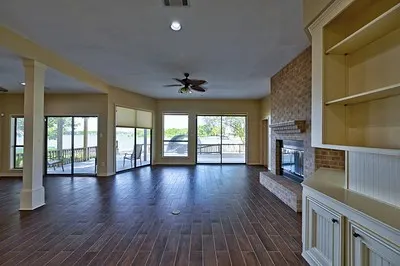
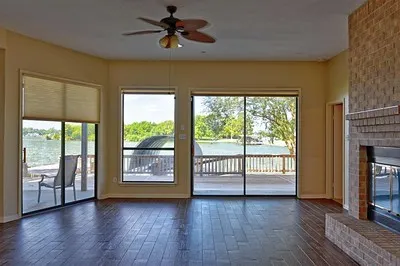
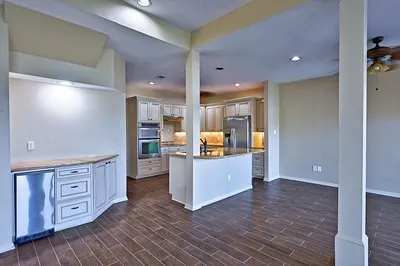
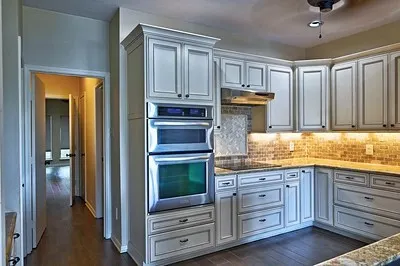
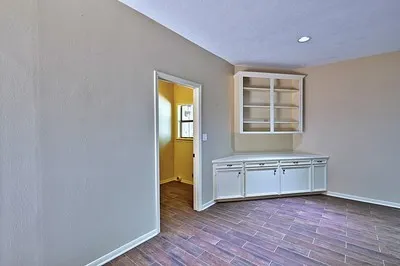
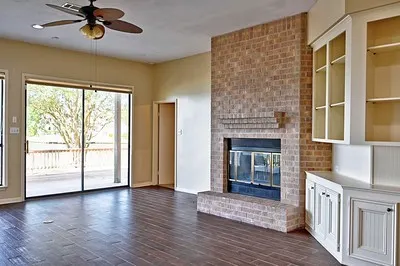
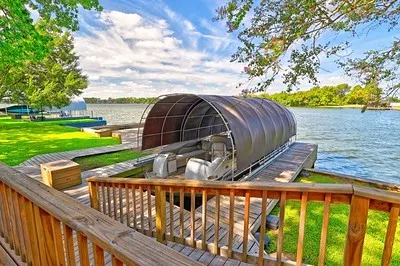
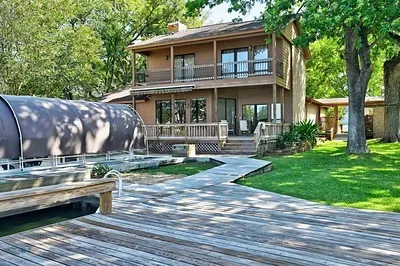
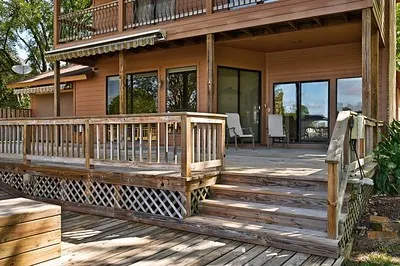
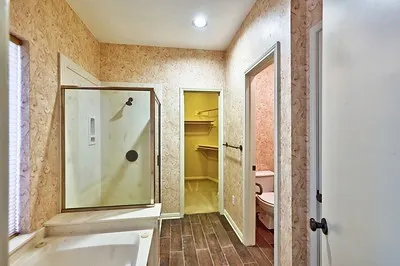
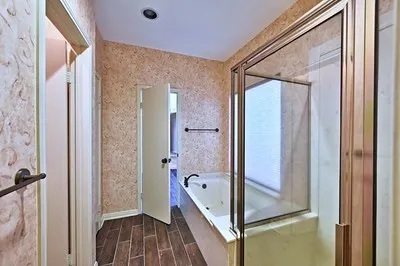
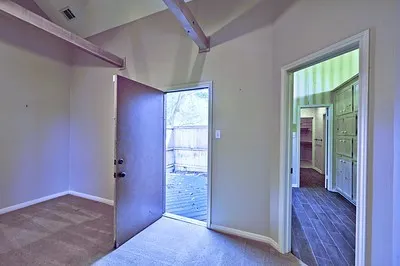
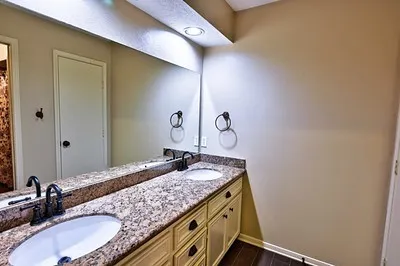
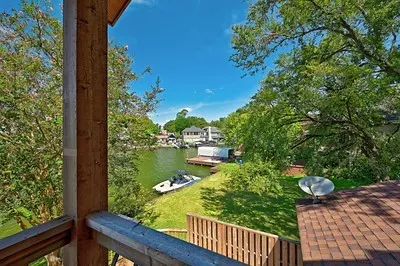
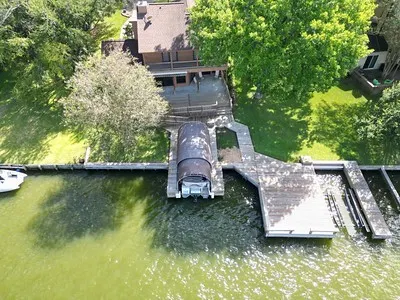
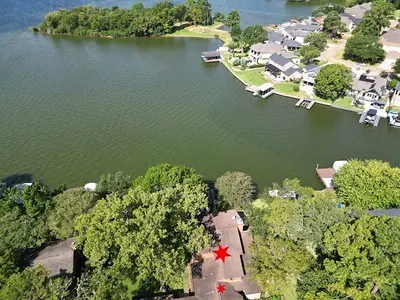
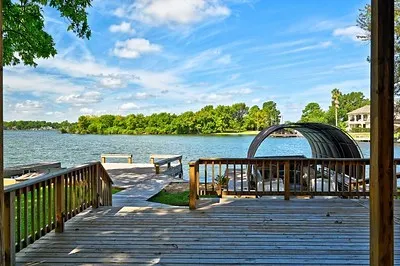
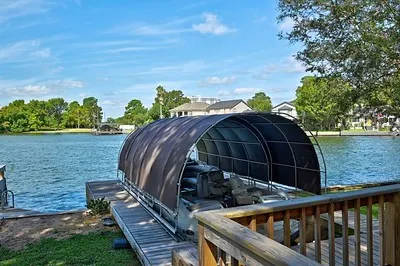
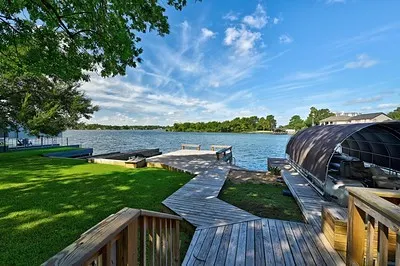
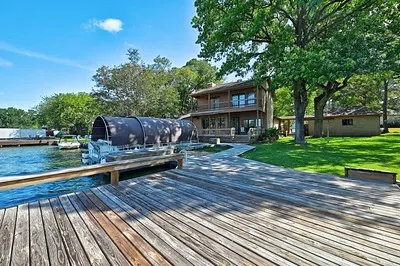
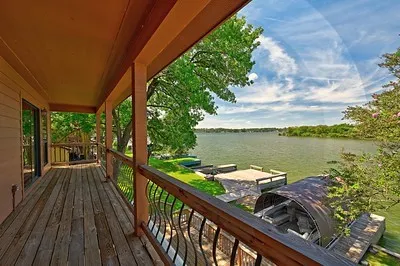
Lake Conroe waterfront elegance awaits at 3335 Torrey Pines Drive in the Walden on Lake Conroe community. This 3-bedroom, 2½-bath home situated on a double lot offers spacious living, beautiful waterfront surroundings, and exceptional lake access. An updated kitchen complements the inviting interior, while generously sized bedrooms and a bonus room provide plenty of space for relaxing and entertaining. The glass doors open the living spaces toward the lake, creating a breathtaking indoor-outdoor connection and inviting natural light and waterfront views into the home. Outside, enjoy two boat slips, a boat lift, and private pier—putting Lake Conroe adventures right at your doorstep. Walden elevates the lifestyle with an 18-hole golf course, tennis & racquetball courts, two swimming pools, kiddie pools, splash pad, boat ramp, fitness center, playground & dog park. This is more than waterfront living—it’s a lifestyle designed for enjoying every day. Short term rentals are not allowed.
| Elementary School | Middle School | High School |
|---|---|---|
| MADELEY RANCH ELEMENTARY SCHOOL Elementary School | MONTGOMERY JUNIOR HIGH SCHOOL Middle School | MONTGOMERY HIGH SCHOOL High School |
| Price History | |
|---|---|
| 9/3/2026 | Listed $785,000 |
General Features
| Country | US |
|---|---|
| Sewer | Public Sewer |
| Heating | Central,Electric |
| Cooling | Central Air,Electric |
| Roof | Composition |
| Appliances | Dishwasher,Electric Cooktop,Electric Oven,Disposal,Microwave,Refrigerator,Wine Refrigerator |
| HOA Fee | 1190 |
| Garage Spaces | 2 |
| Association Fee Includes | Clubhouse,Common Areas,Recreation Facilities |
| Patio/Porch Features | Balcony,Covered,Deck,Patio |
| Architectural Style | Traditional |
| Pool Features | Association |
| Construction Materials | Brick,Wood Siding |
| Year Built | 1987 |
| Stories Count | 2 |
| Levels | Two |
| Property Subtype | Detached |
| Tax Year | 2025 |
| Waterfront Features | Boat Dock/Slip,Bulkhead,Boat Ramp/Lift Access,Lake,Lake Front,Waterfront |
| Community Features | Community Pool,Curbs,Golf |
| Additional Parcels Description | 175636 |
| Assoc Fee Paid Per | Annually |
| County | Montgomery |
| New Construction | false |
| Property Type | Residential |
| Association Amenities | Boat Dock,Boat Ramp,Clubhouse,Dog Park,Fitness Center,Golf Course,Playground,Park,Pool,Tennis Court(s),Trail(s) |
| HOA | true |
| Attached Garage | false |
| Energy Efficient | Thermostat |
| Subdivision Name | Walden |
| Garage Y/N | true |
| Total Rooms | 9 |
| Full Baths | 2 |
| Status | Active |
| Directions | Starting on Hwy 105W, turn right on Walden Road, turn right on Country Club Road, turn left on Torrey Pines. Home will be on the left. |
| ModificationTimestamp | 2026-09-21T17:02:05.870-00:00 |
| High School | MONTGOMERY HIGH SCHOOL |
| City | Montgomery |
| Association Name | Walden Community Improvement Asso |
| High School District | 37 - Montgomery |
| MLS Area | 39 |
| Lot Size Units | Square Feet |
| Elementary School | MADELEY RANCH ELEMENTARY SCHOOL |
| Tax Annual Amount | 12905 |
| Middle/Junior High School | MONTGOMERY JUNIOR HIGH SCHOOL |
| MLS Area Minor | Lake Conroe Area |
| Additional Parcels Y/N | true |
| Lease Considered Y/N | false |
| Standard Status | Active |
| Occupancy Type | Vacant |
| Middle/Junior School District | 37 - Montgomery |
| Elementary School District | 37 - Montgomery |
| Year Built Source | Public Records |
| PostalCity | Montgomery |
| Legal Description | WALDEN 10, BLOCK 54, LOT 135 |
Interior Features
| Interior Amenities | Breakfast Bar,Balcony,Dry Bar,Double Vanity,High Ceilings,Kitchen Island,Kitchen/Family Room Combo,Bath in Primary Bedroom,Pots & Pan Drawers,Pantry,Self-closing Cabinet Doors,Self-closing Drawers,Soaking Tub,Separate Shower,Two Bedrooms Up,Tub Shower,Ceiling Fan(s),Programmable Thermostat |
|---|---|
| Flooring | Carpet,Engineered Hardwood |
| Total Fireplaces | 1 |
| Fireplace Features | Wood Burning |
| Air Conditioning Y/N | true |
| Heating Y/N | true |
| Fireplace Y/N | true |
| Half Baths | 1 |
| Laundry Features | Washer Hookup,Electric Dryer Hookup |
| Total Bedrooms | 3 |
| Room Type | Living Room,Utility Room,Half Bath |
| LivingAreaSource | Owner |
| Total Baths | 3 |
Exterior Features
| Exterior Amenities | Balcony,Covered Patio,Deck,Patio |
|---|---|
| Parking Features | Detached,Garage,Garage Door Opener |
| Lot Features | Cleared,Near Golf Course,Waterfront |
| Water Source | Public |
| Lot Size Area | 11917 |
| Foundation Details | Slab |
| Building Area Total | 2794 |
| Lot Size Acres | 0.2652 |
| Road Surface Type | Concrete |
| Lot Size Source | Appraiser |
| Waterfront Y/N | true |
| Private Pool | false |
Amenities
- Foreclosure
- Views
- Short Sale
- New Construction
- Adult 55+
- Lease To Own
- No HOA Fees
- Furnished
- Primary On Main
- Air Conditioning
- Seller Finance
- Green
- Fixer Upper
- Horse
- Golf
- Fireplace
- Deck
- Garage
- Basement
- Pool
Property vs Single Family Average in 77356
Price
Taxes
Year Built
 The information being provided by Houston Association of REALTORS, Inc. is for the consumer's personal, non-commercial use and may not be used for any purpose other than to identify prospective properties consumers may be interested in purchasing. Any information relating to real estate for sale referenced on this web site comes from the Internet Data Exchange (IDX) program of the Houston Association of REALTORS, Inc. This web site may reference real estate listing(s) held by a brokerage firm other
