
Address
11427 Noblewood Crest Lane, Houston, TX
Price
$ 1,640,000
Property Attributes
- MLS#8189977
- TypeSingle Family
- Listing Status Active
- CountyHarris
- CityHouston
- Area31 Westchase Area
- NeighborhoodRoyal Oaks Country Club 05
- Zip77082
- Style
- Year Built2001
- Taxes$ 32554
- Price$ 1,640,000
- Bedrooms6
- Full Bathrooms5
- Half Bathrooms1
- Sqr Footage5368
- Lot Size0.2233 Acres
Data Source:
Houston Association of REALTORS® (HAR)
Property Description
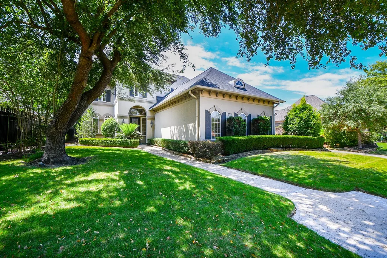
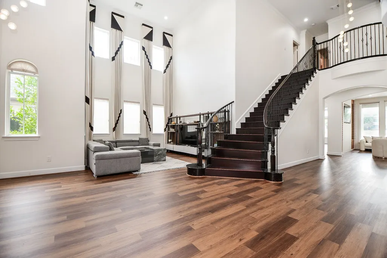
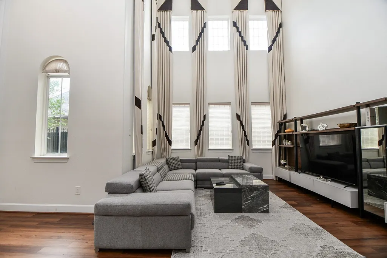
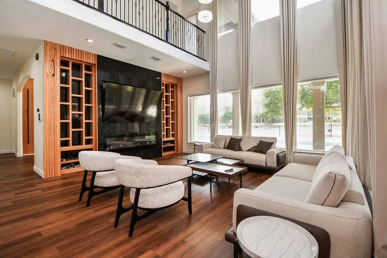
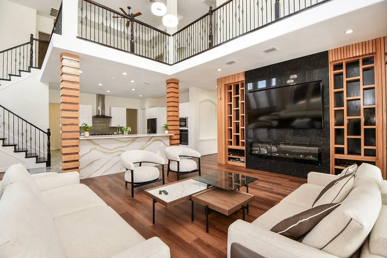
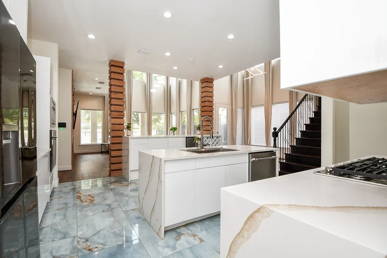
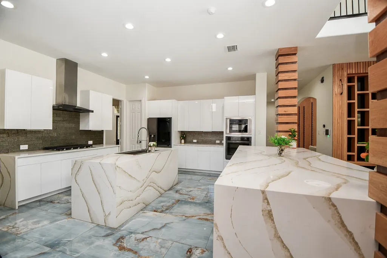
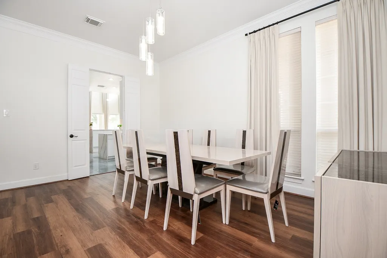
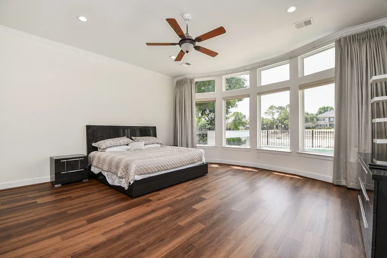
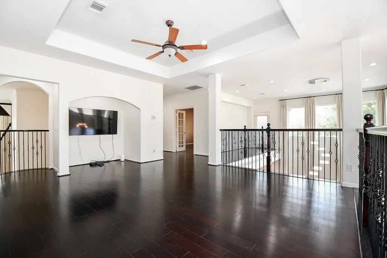
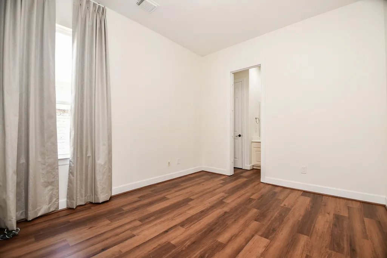
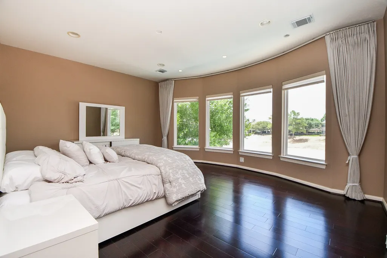
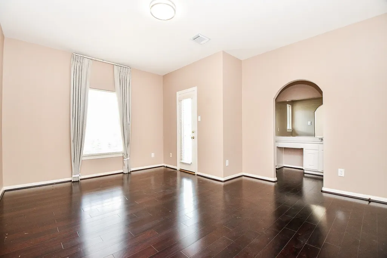
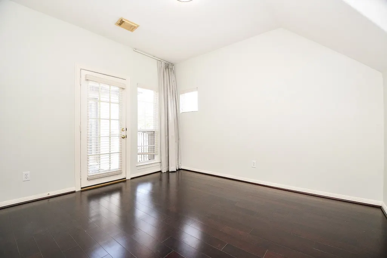
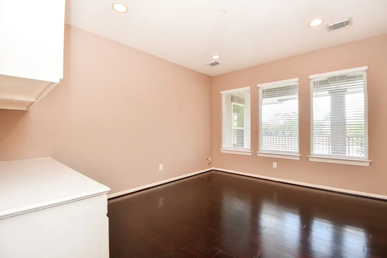
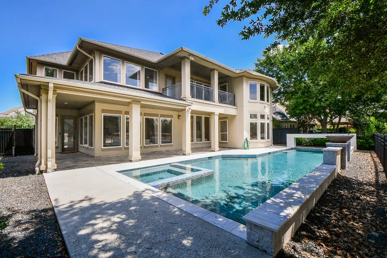
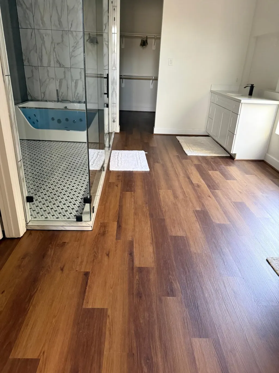
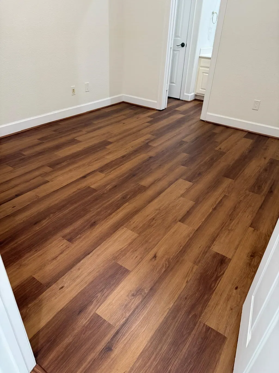
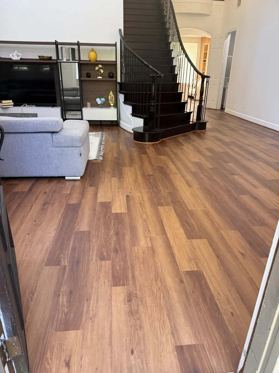
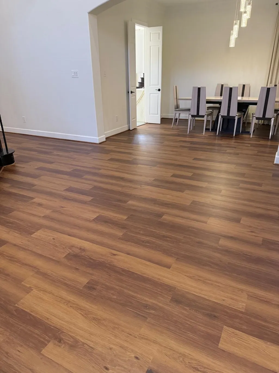
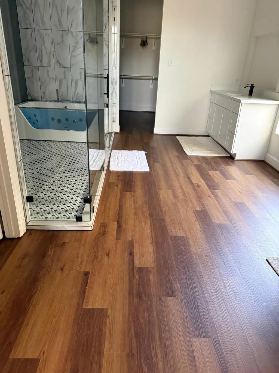
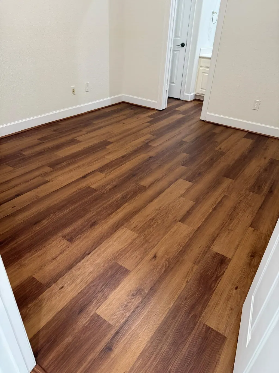
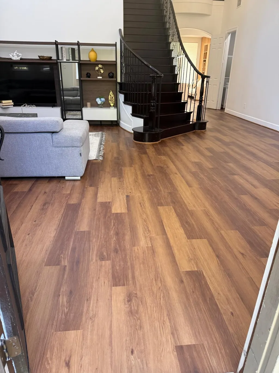
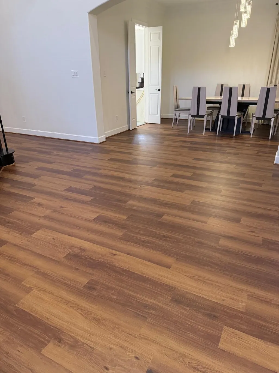
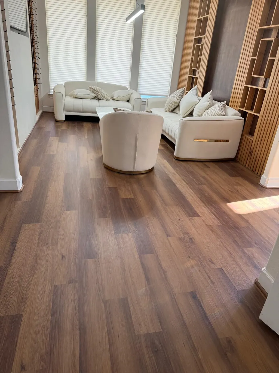
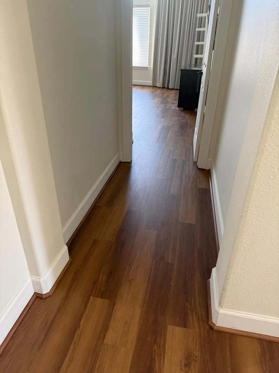
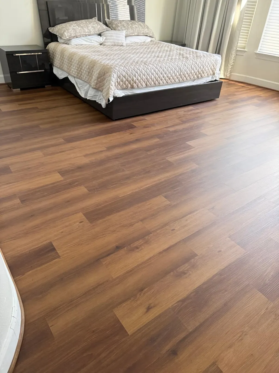
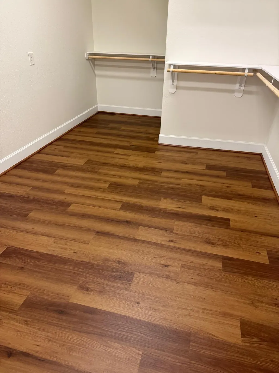
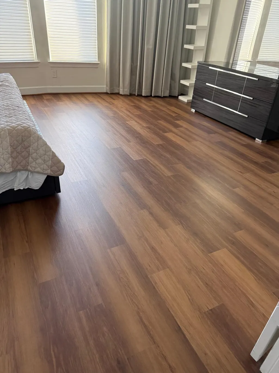
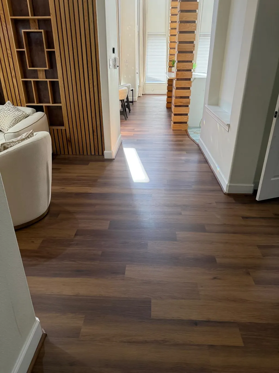
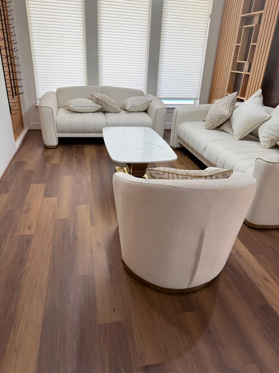
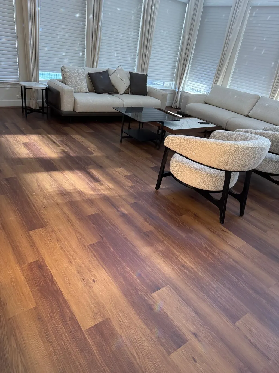
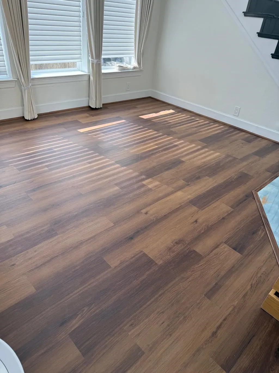
Back on the market with a stunning upgrade—exquisite new flooring throughout the entire ground floor! Nestled in the heart of Houston, Texas, this property is perfectly positioned with sweeping views of a golf course, offering a serene setting and an elevated lifestyle defined by comfort and luxury. The resort-style pool is a true retreat, ideal for both relaxation and entertaining, and features custom design elements with smart technology conveniently controlled from your phone. A recently installed roof adds peace of mind, reflecting the home’s excellent upkeep and readiness for years of enjoyment. The property boasts generous living spaces and beautifully crafted outdoor areas, all designed with style and functionality. Located near The Galleria, major shopping and dining destinations, and with easy access to Highways 610, 69, the Westpark Tollway, and Beltway 8, this home offers both tranquility and convenience. Schedule your private tour today and experience this great property!
| Elementary School | Middle School | High School |
|---|---|---|
| OUTLEY ELEMENTARY SCHOOL Elementary School | O'DONNELL MIDDLE SCHOOL Middle School | AISD DRAW High School |
| Price History | |
|---|---|
| 3/16/2026 | Listed $1,695,000 |
| 4/13/2026 | 1$1,680,000 |
| 5/13/2026 | 2$1,650,000 |
| 7/10/2026 | 1$1,640,000 |
General Features
| Country | US |
|---|---|
| Sewer | Public Sewer |
| Heating | Central,Gas |
| Cooling | Central Air,Electric,Attic Fan |
| Roof | Composition |
| Appliances | Dishwasher,Disposal,Gas Oven,Gas Range,Ice Maker,Microwave,Trash Compactor,Cooktop,ENERGY STAR Qualified Appliances,Instant Hot Water,Washer |
| HOA Fee | 3155 |
| Garage Spaces | 3 |
| Association Fee Includes | Clubhouse,Common Areas,Recreation Facilities |
| Patio/Porch Features | Balcony |
| Architectural Style | Contemporary/Modern,Traditional |
| Pool Features | In Ground,Association |
| Security Features | Controlled Access |
| Construction Materials | Other,Stucco |
| Year Built | 2001 |
| Stories Count | 2 |
| Levels | Two |
| Property Subtype | Detached |
| Tax Year | 2025 |
| Community Features | Community Pool,Golf |
| Assoc Fee Paid Per | Annually |
| County | Harris |
| New Construction | false |
| Property Type | Residential |
| Association Amenities | Basketball Court,Clubhouse,Controlled Access,Fitness Center,Golf Course,Playground,Pool,Security,Trash,Guard |
| HOA | true |
| Attached Garage | true |
| Energy Efficient | Appliances |
| Subdivision Name | Royal Oaks Country Club 05 |
| Garage Y/N | true |
| Green Indoor Air Quality | Ventilation |
| Total Rooms | 11 |
| Full Baths | 5 |
| Status | Active |
| Directions | Travel on Westheimer Road heading toward Royal Oaks Country Club. Turn into the Westheimer security-manned gate entrance. After entering, stay on Royal Oaks Club Drive. Continue straight as it curves through the community. Turn onto Noblewood Drive, then make a right turn onto Noblewood Crest Lane. The house will be on your right. |
| ModificationTimestamp | 2026-09-08T13:14:08.807-00:00 |
| High School | AISD DRAW |
| City | Houston |
| Disclosures | Municipal Utility District Disclosure,Seller Disclosure |
| Association Name | RORCOA |
| High School District | 2 - Alief |
| MLS Area | 31 |
| Lot Size Units | Square Feet |
| Spa Features | Hot Tub |
| Elementary School | OUTLEY ELEMENTARY SCHOOL |
| Tax Annual Amount | 32554 |
| Middle/Junior High School | O'DONNELL MIDDLE SCHOOL |
| MLS Area Minor | Westchase Area |
| Lease Considered Y/N | false |
| Standard Status | Active |
| Occupancy Type | Vacant |
| Middle/Junior School District | 2 - Alief |
| Elementary School District | 2 - Alief |
| Year Built Source | Public Records |
| PostalCity | Houston |
| Legal Description | LT 4 BLK 2 2ND AMEND ROYAL OAKS COUNTRY CLUB 5 |
Interior Features
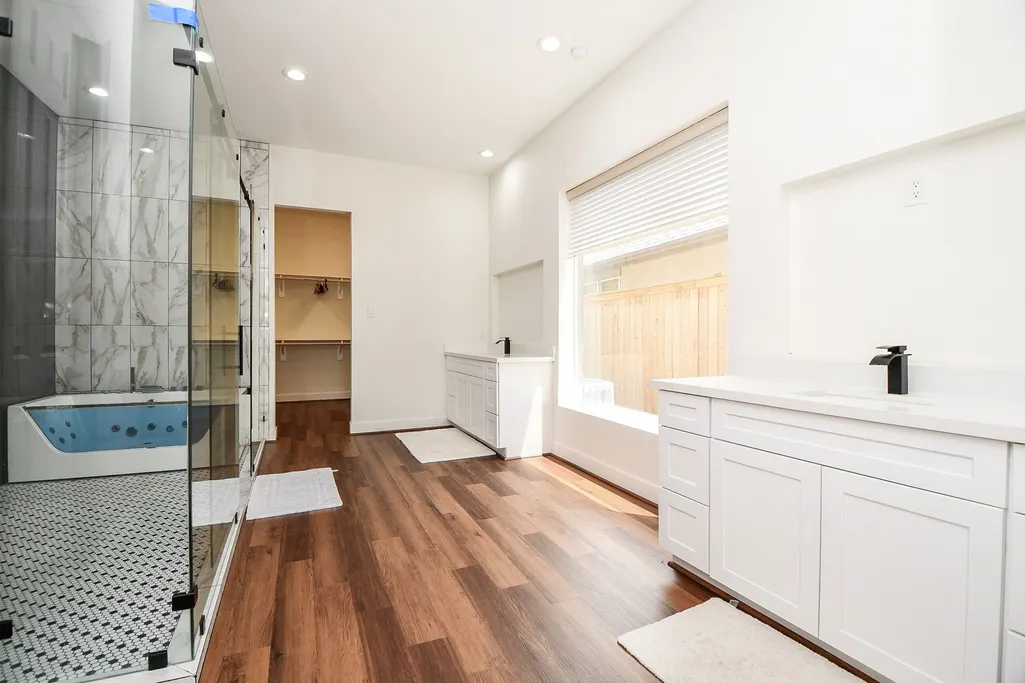
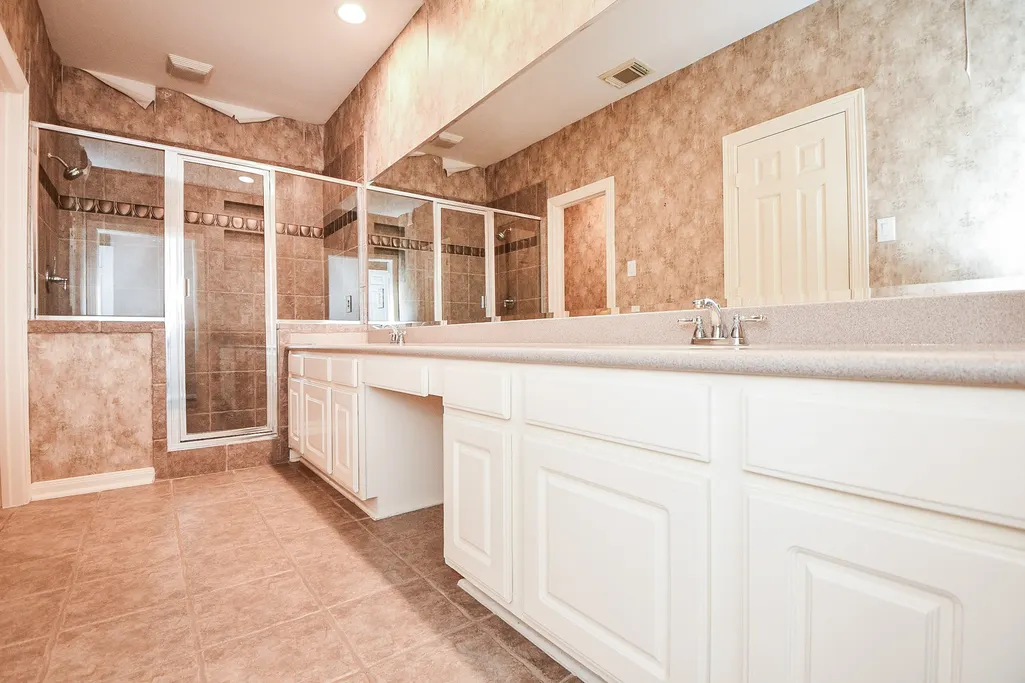
| Interior Amenities | Breakfast Bar,Double Vanity,Instant Hot Water,Jetted Tub,Kitchen Island,Bath in Primary Bedroom,Pots & Pan Drawers,Pantry,Self-closing Cabinet Doors,Sitting Area in Primary,Tub Shower,Upper Level Primary,Vanity,Walk-In Pantry,Walk-In Closet(s),Ceiling Fan(s) |
|---|---|
| Flooring | Carpet,Tile,Wood |
| Total Fireplaces | 1 |
| Fireplace Features | Gas,Gas Log,Stove,Wood Burning |
| Air Conditioning Y/N | true |
| Heating Y/N | true |
| Fireplace Y/N | true |
| Half Baths | 1 |
| Laundry Features | Washer Hookup,Gas Dryer Hookup |
| Total Bedrooms | 6 |
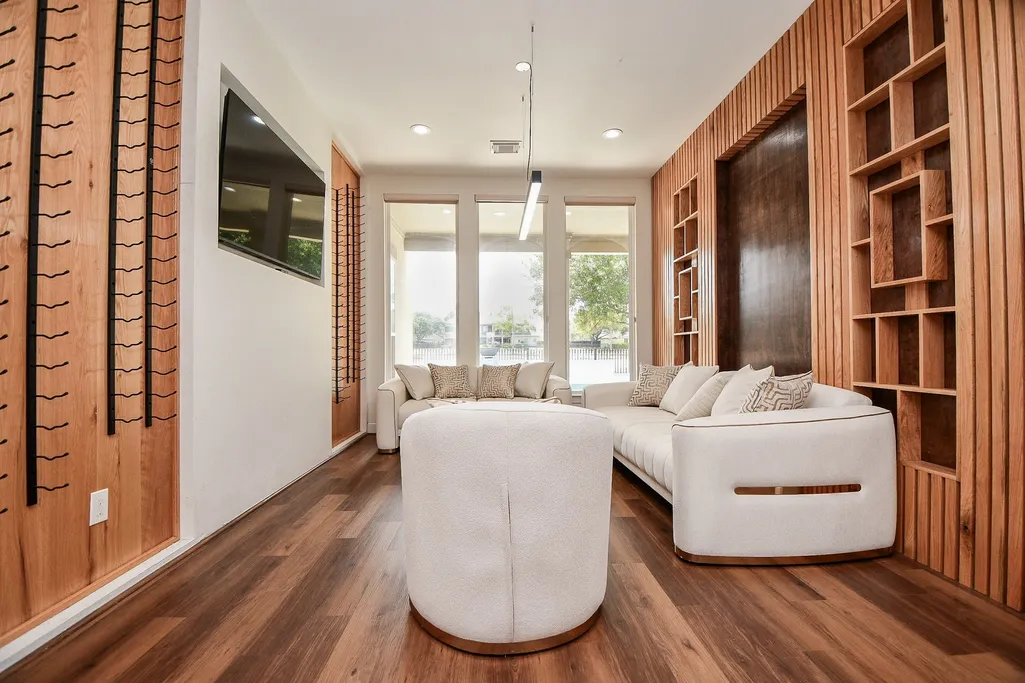
| Room Type | Breakfast Room/Nook,Den,Dining Room,Entry/Foyer,Family Room,Game Room,Living Room,Media Room,Utility Room,Wine Room,Half Bath,Sitting Room |
| LivingAreaSource | Appraiser |
| Total Baths | 6 |
Exterior Features
| Exterior Amenities | Balcony,Fence,Hot Tub/Spa,Sprinkler/Irrigation,Private Yard |
|---|---|
| Fencing | Back Yard |
| Parking Features | Attached,Garage,Garage Door Opener |
| Lot Features | Near Golf Course,On Golf Course |
| Water Source | Public |
| Lot Size Area | 9726 |
| Foundation Details | Slab |
| Spa | true |
| Building Area Total | 5368 |
| Lot Size Acres | 0.2233 |
| Road Surface Type | Concrete |
| Lot Size Source | Appraiser |
| Private Pool | true |
Amenities
- Foreclosure
- Views
- Short Sale
- New Construction
- Adult 55+
- Lease To Own
- No HOA Fees
- Furnished
- Primary On Main
- Air Conditioning
- Seller Finance
- Green
- Fixer Upper
- Horse
- Golf
- Fireplace
- Deck
- Garage
- Basement
- Pool
Property vs Single Family Average in 77082
Price
Taxes
Year Built
 The information being provided by Houston Association of REALTORS, Inc. is for the consumer's personal, non-commercial use and may not be used for any purpose other than to identify prospective properties consumers may be interested in purchasing. Any information relating to real estate for sale referenced on this web site comes from the Internet Data Exchange (IDX) program of the Houston Association of REALTORS, Inc. This web site may reference real estate listing(s) held by a brokerage firm other
