










Address
11413 Gallant Ridge Lane, Houston, TX
Price
$ 985,000
Property Attributes
- MLS#61920113
- TypeSingle Family
- Listing Status Active
- CountyHarris
- CityHouston
- Area31 Westchase Area
- NeighborhoodRoyal Oaks Country Club 01 R/P
- Zip77082
- Style
- Year Built2000
- Taxes$ 8032
- Price$ 985,000
- Bedrooms4
- Full Bathrooms3
- Half Bathrooms1
- Sqr Footage3488
- Lot Size0.1789 Acres
Data Source:
Houston Association of REALTORS® (HAR)
Property Description
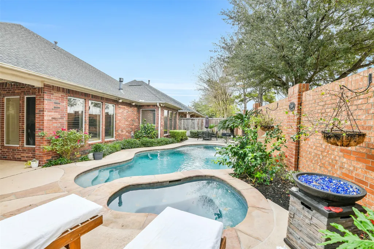
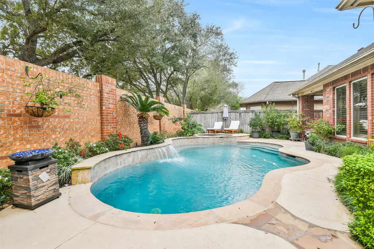
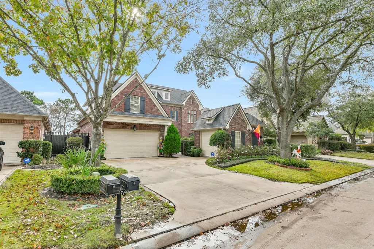
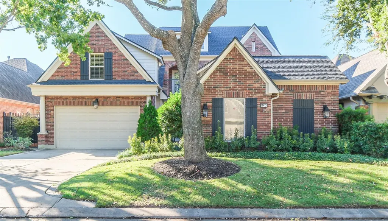
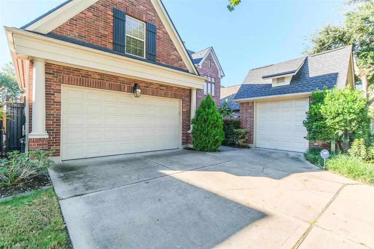
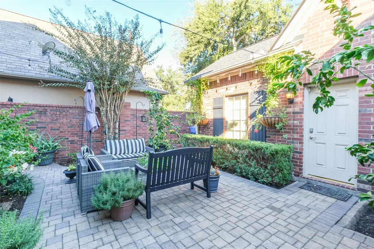
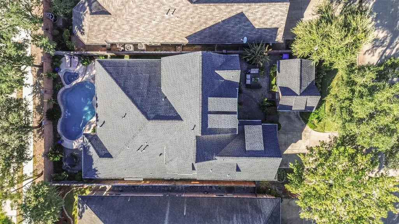
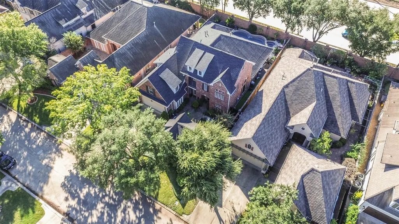
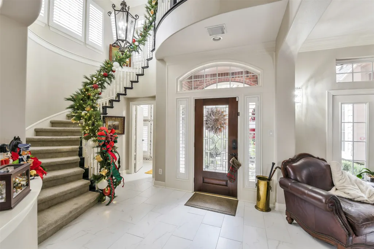
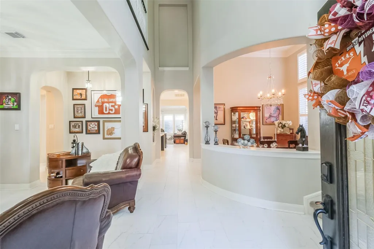
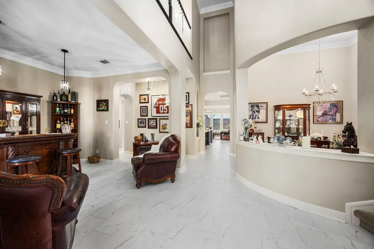
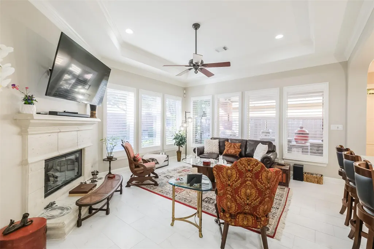
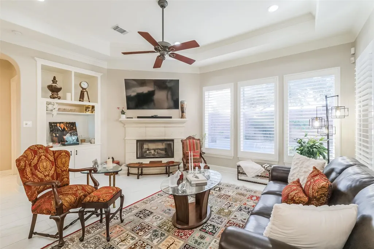
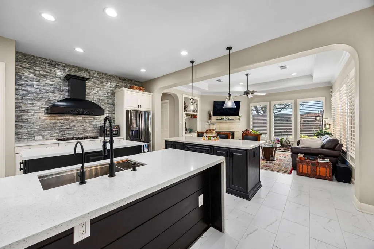
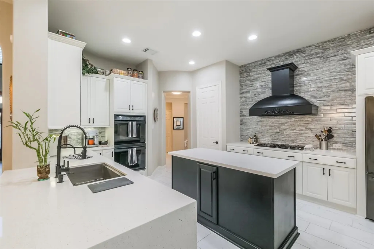
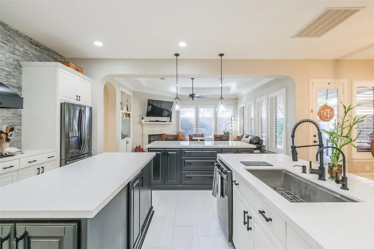
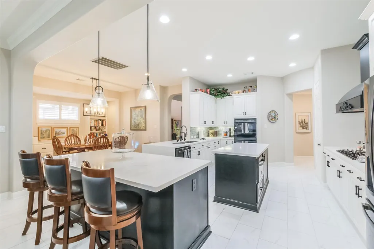
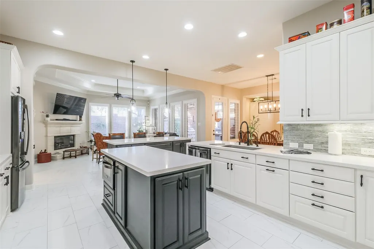
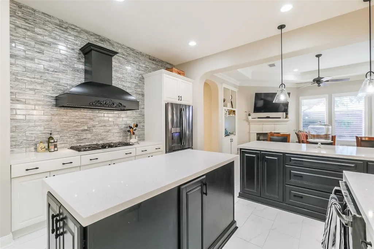
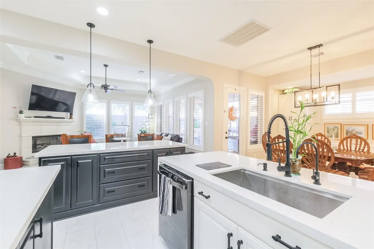
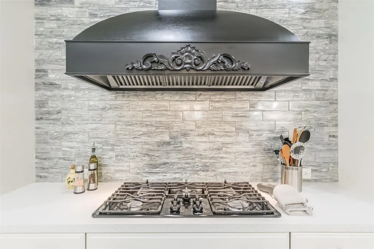
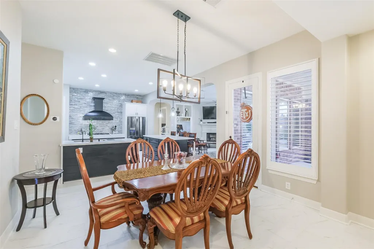
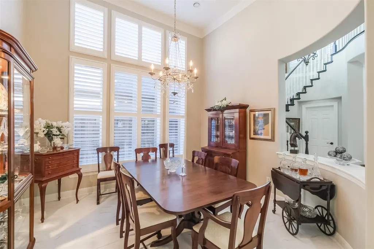
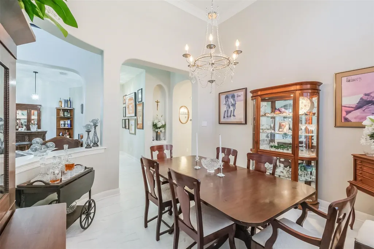
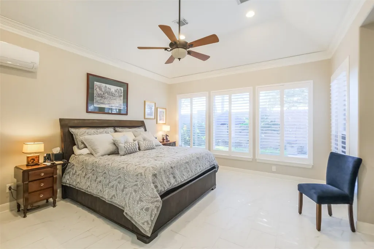
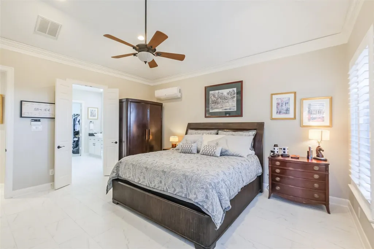
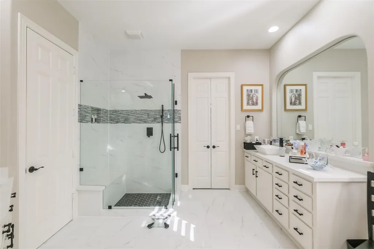
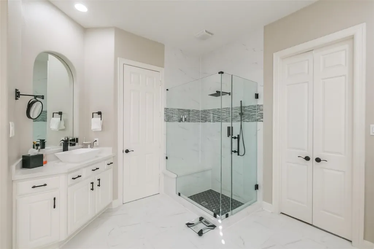
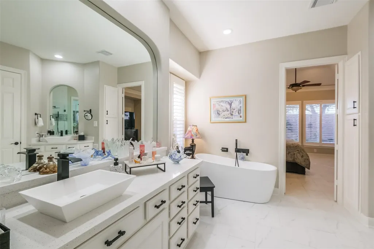
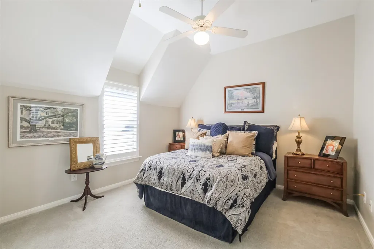
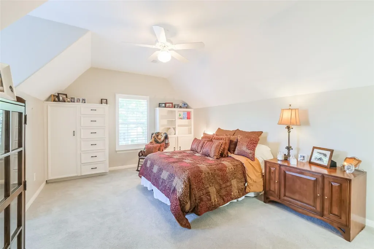
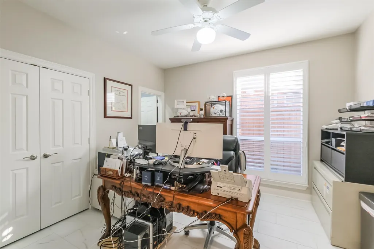
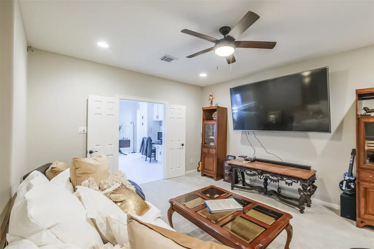
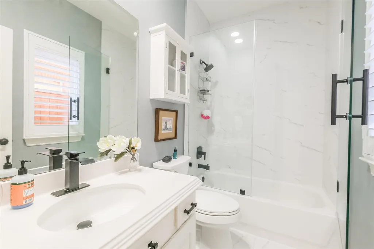
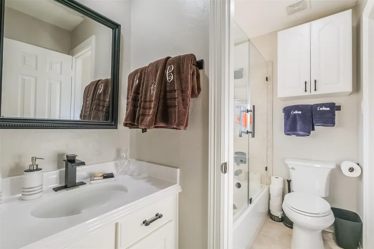
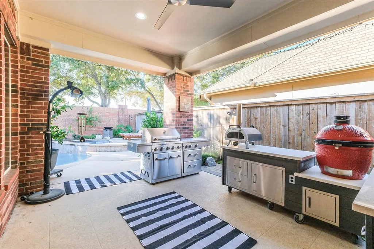
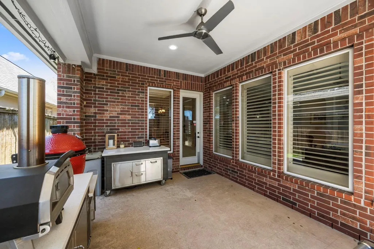
Exceptional opportunity to own a newly renovated luxury home in the prestigious, gated Royal Oaks Country Club golf community. From the elegant courtyard entrance to the grand foyer, this home showcases refined style and timeless sophistication. The first floor features high-end tile flooring and soaring ceilings that enhance the open, light-filled living spaces. The chef’s kitchen is designed for both function and entertaining, offering a gas range, two oversized islands, and a generous breakfast bar. The expansive primary suite serves as a private sanctuary with a spa-inspired bath featuring dual vanities, a soaking tub, separate shower, and water closet. Outdoors, the resort-style backyard impresses with a covered patio, sleek pool, and beautifully detailed spa—ideal for both entertaining and everyday relaxation. Perfectly suited for refined living and entertaining, offering spacious interiors, upscale finishes, and a private backyard retreat in a premier golf community.
| Elementary School | Middle School | High School |
|---|---|---|
| OUTLEY ELEMENTARY SCHOOL Elementary School | O'DONNELL MIDDLE SCHOOL Middle School | AISD DRAW High School |
| Price History | |
|---|---|
| 9/10/2026 | Listed $985,000 |
General Features
| Country | US |
|---|---|
| Sewer | Public Sewer |
| Heating | Central,Electric,Gas,Other |
| Cooling | Central Air,Electric,Gas,Other |
| Roof | Composition |
| Appliances | Dishwasher,Disposal,Gas Oven,Gas Range,Ice Maker,Microwave,ENERGY STAR Qualified Appliances,Refrigerator,Tankless Water Heater |
| HOA Fee | 3295 |
| Garage Spaces | 2 |
| Association Fee Includes | Clubhouse,Common Areas,Recreation Facilities |
| Patio/Porch Features | Balcony,Covered,Deck,Patio,Porch |
| Architectural Style | English |
| Pool Features | Gunite,Heated,In Ground,Pool/Spa Combo |
| Security Features | Gated with Attendant,Prewired,Security System Owned,Controlled Access,Smoke Detector(s) |
| Construction Materials | Brick,Stone |
| Year Built | 2000 |
| Stories Count | 2 |
| Levels | Two |
| Property Subtype | Detached |
| Tax Year | 2025 |
| Ownership | Full Ownership |
| Community Features | Community Pool,Curbs,Golf,Gutter(s) |
| Accessibility | Accessible Washer/Dryer,Accessible Kitchen Appliances,Accessible Full Bath,Accessible Bedroom,Accessible Closets,Accessible Electrical and Environmental Controls,Accessible Kitchen,Accessible Doors,Accessible Entrance,Accessible Hallway(s),Wheelchair Access |
| Assoc Fee Paid Per | Annually |
| County | Harris |
| New Construction | false |
| Property Type | Residential |
| Association Amenities | Clubhouse,Controlled Access,Golf Course,Security,Gated,Guard |
| HOA | true |
| Attached Garage | true |
| Energy Efficient | Appliances,Doors,HVAC,Insulation,Lighting,Roof,Thermostat,Water Heater,Windows |
| Subdivision Name | Royal Oaks Country Club 01 R/P |
| Facing Direction | North |
| Garage Y/N | true |
| Green Indoor Air Quality | Ventilation |
| Other Structures | Workshop |
| Total Rooms | 14 |
| Full Baths | 3 |
| Status | Active |
| Directions | The home is located inside the Royal Oaks Country Club. S on Royal Oaks Club Dr. from Westheimer to the main gate/guard house. You must have a current photo ID for entry. S on RO Club Dr. toward the clubhouse. L on Bonnebridge Way - R on Gallant Ridge. 11413 is on the right. Note the 20 MPH speed limit in Royal Oaks! Speed restrictions are closely monitored. |
| ModificationTimestamp | 2026-09-11T09:02:27.480-00:00 |
| High School | AISD DRAW |
| City | Houston |
| Disclosures | Other,Seller Disclosure |
| Association Name | Royal Oaks RCOA |
| High School District | 2 - Alief |
| MLS Area | 31 |
| Lot Size Units | Square Feet |
| Spa Features | Hot Tub |
| Green Building Verification Type | Environments For Living,ENERGY STAR Certified Homes,Other |
| Elementary School | OUTLEY ELEMENTARY SCHOOL |
| Tax Annual Amount | 8032 |
| Middle/Junior High School | O'DONNELL MIDDLE SCHOOL |
| MLS Area Minor | Westchase Area |
| Lease Considered Y/N | false |
| Virtual Tour | https://www.homes.com/property/11413-gallant-ridge-ln-houston-tx/ryl6yb15ejh08/?dk=pef9x7tckynb8 |
| Standard Status | Active |
| Occupancy Type | Tenant |
| Middle/Junior School District | 2 - Alief |
| Elementary School District | 2 - Alief |
| Year Built Source | Public Records |
| PostalCity | Houston |
| Legal Description | TR 29 BLK 10 ROYAL OAKS COUNTRY CLUB 1 R/P |
Interior Features
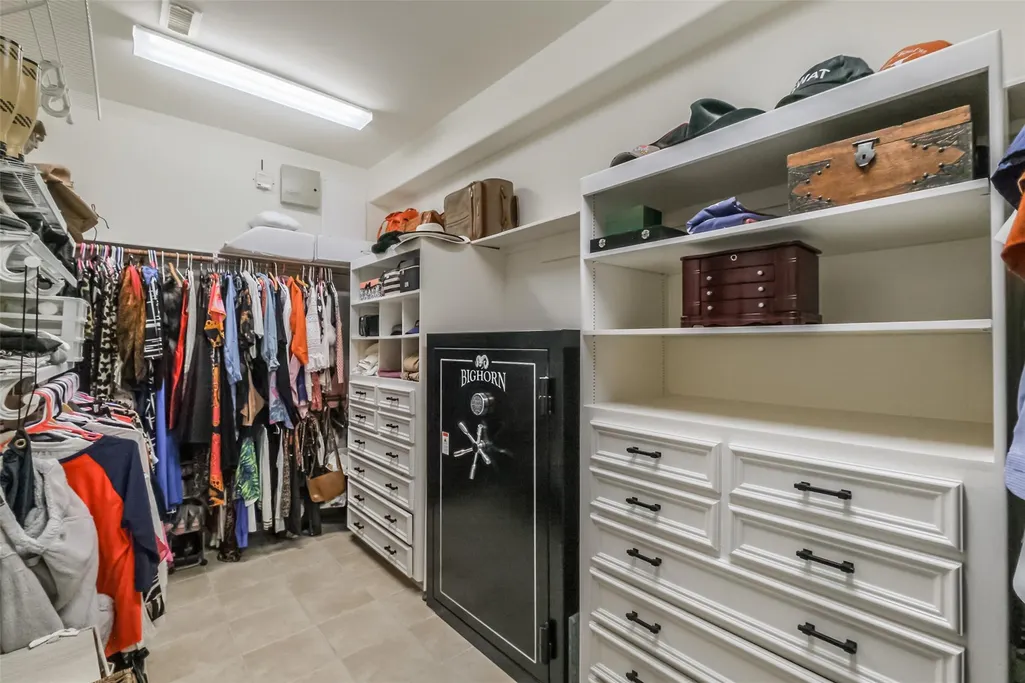
| Interior Amenities | Atrium,Breakfast Bar,Bidet,Balcony,Butler's Pantry,Crown Molding,Double Vanity,Entrance Foyer,En Suite Bathroom,French Door(s)/Atrium Door(s),Handicap Access,High Ceilings,Hot Tub/Spa,Kitchen Island,Kitchen/Family Room Combo,Bath in Primary Bedroom,Main Level Primary,Multiple Primary Suites,Multiple Staircases,Pots & Pan Drawers,Pantry |
|---|---|
| Flooring | Carpet,Tile,Travertine |
| Total Fireplaces | 1 |
| Fireplace Features | Gas Log |
| Air Conditioning Y/N | true |
| Heating Y/N | true |
| Window Features | Low-Emissivity Windows,Window Coverings |
| Fireplace Y/N | true |
| Half Baths | 1 |
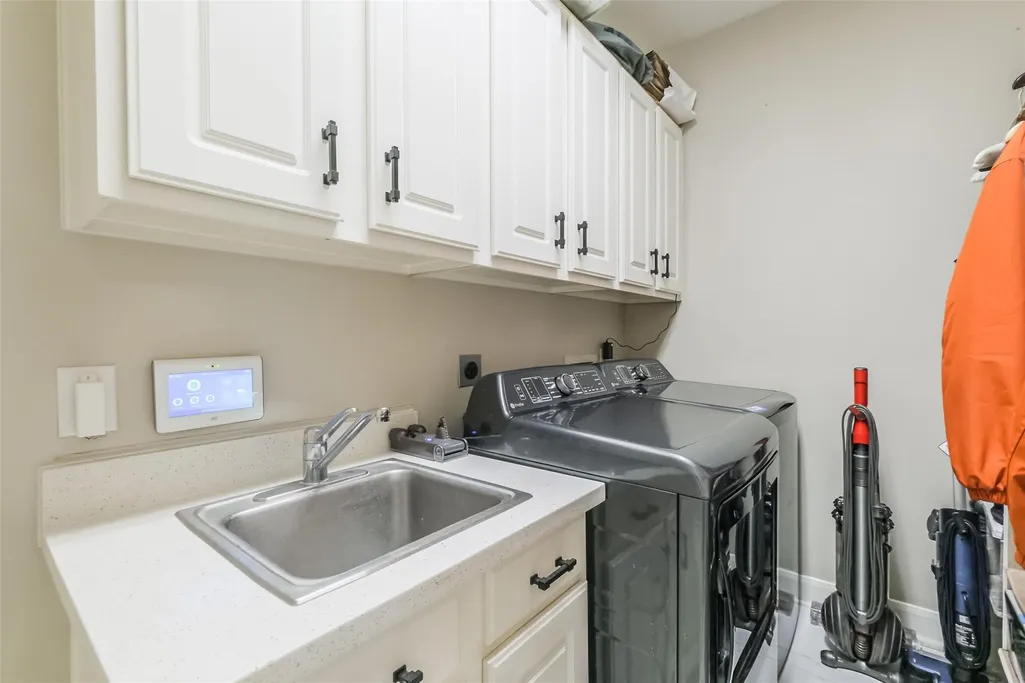
| Laundry Features | Washer Hookup,Electric Dryer Hookup,Gas Dryer Hookup |
| Total Bedrooms | 4 |
| Room Type | Breakfast Room/Nook,Den,Dining Room,Family Room,Game Room,Guest Quarters,Kitchen,Living Room,Media Room,Office,Utility Room,Half Bath,Sitting Room |
| LivingAreaSource | Owner |
| Total Baths | 4 |
| Bedrooms Possible | 4 |
Exterior Features
| Exterior Amenities | Balcony,Covered Patio,Deck,Fully Fenced,Fence,Handicap Accessible,Hot Tub/Spa,Sprinkler/Irrigation,Porch,Patio |
|---|---|
| Fencing | Back Yard |
| Parking Features | Additional Parking,Attached,Detached,Electric Vehicle Charging Station(s),Garage,Golf Cart Garage,Garage Door Opener,Workshop in Garage |
| Lot Features | Cleared,Near Golf Course,Backs to Greenbelt/Park |
| Water Source | Public |
| Lot Size Area | 7795 |
| Foundation Details | Slab |
| Spa | true |
| Building Area Total | 3488 |
| Lot Size Acres | 0.1789 |
| Road Surface Type | Asphalt,Concrete |
| Lot Size Source | Appraiser |
| Door Features | Insulated Doors |
| Private Pool | true |
Amenities
- Foreclosure
- Views
- Short Sale
- New Construction
- Adult 55+
- Lease To Own
- No HOA Fees
- Furnished
- Primary On Main
- Air Conditioning
- Seller Finance
- Green
- Fixer Upper
- Horse
- Golf
- Fireplace
- Deck
- Garage
- Basement
- Pool
Property vs Single Family Average in 77082
Price
Taxes
Year Built
 The information being provided by Houston Association of REALTORS, Inc. is for the consumer's personal, non-commercial use and may not be used for any purpose other than to identify prospective properties consumers may be interested in purchasing. Any information relating to real estate for sale referenced on this web site comes from the Internet Data Exchange (IDX) program of the Houston Association of REALTORS, Inc. This web site may reference real estate listing(s) held by a brokerage firm other
