
Address
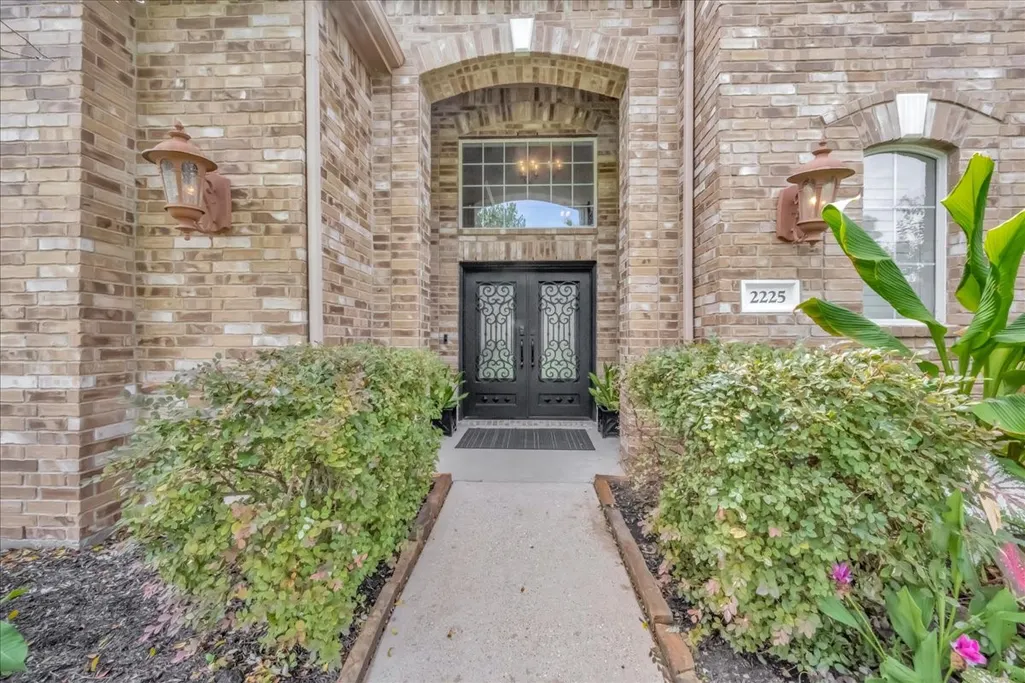
2225 Palm Bay Circle, Seabrook, TX
Price
$ 695,000
Property Attributes
- MLS#45637373
- TypeSingle Family
- Listing Status Pending
- CountyHarris
- CitySeabrook
- Area7 Clear Lake Area
- NeighborhoodSeabrook Island
- Zip77586
- Style
- Year Built2006
- Taxes$ 13705
- Price$ 695,000
- Bedrooms5
- Full Bathrooms3
- Half Bathrooms1
- Sqr Footage4561
- Lot Size0.3873 Acres
Data Source:
Houston Association of REALTORS® (HAR)
Property Description
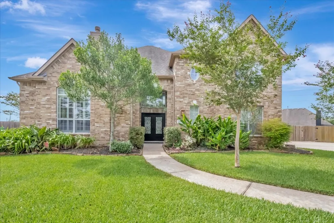
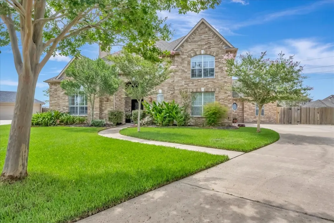
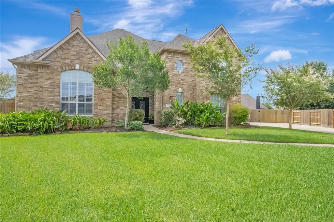
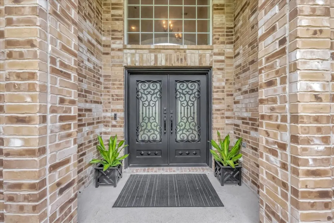
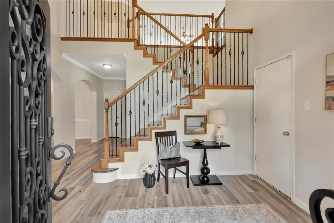
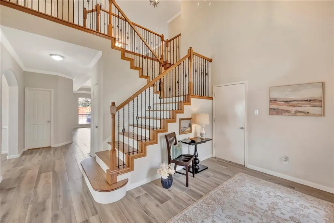
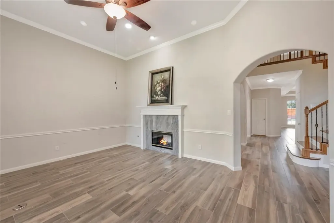
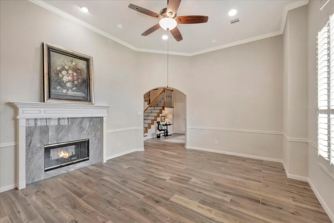
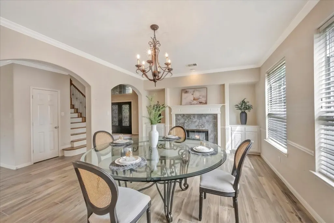
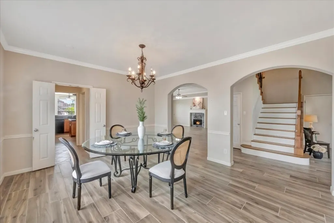
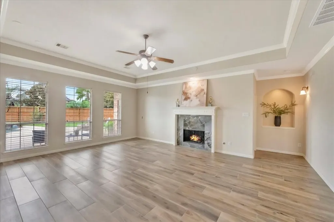
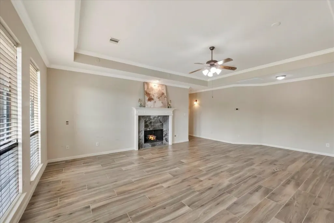
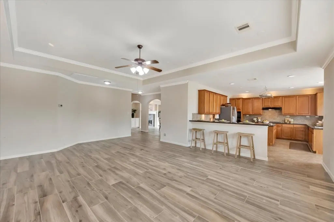
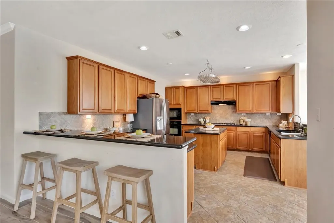
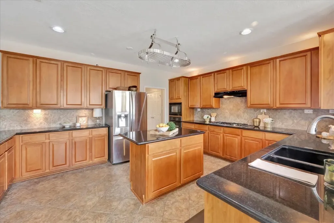
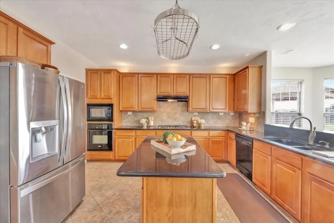
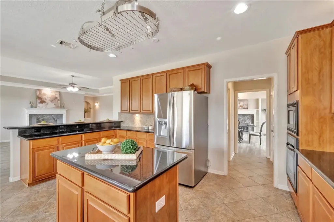
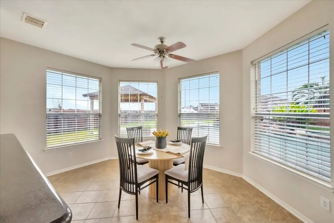
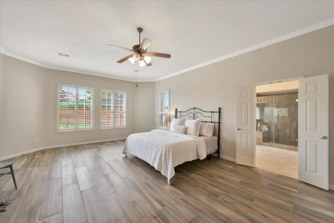
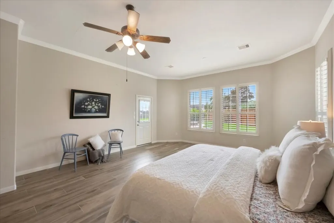
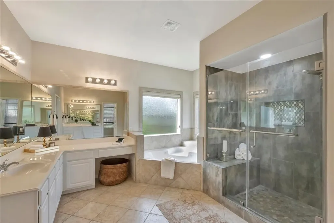
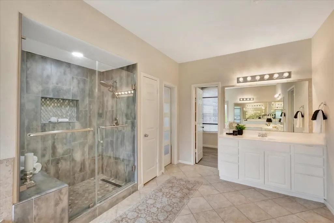
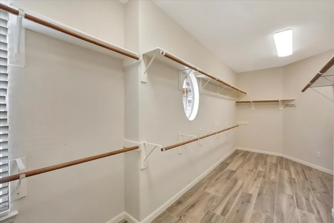
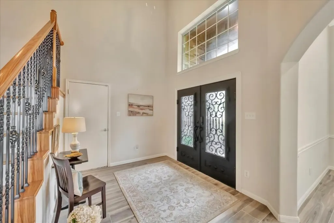
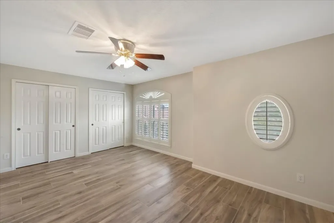
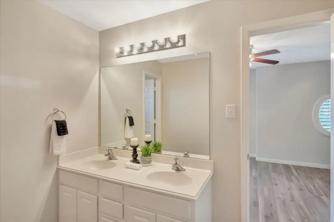
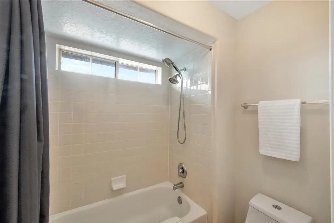
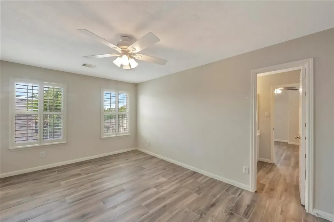
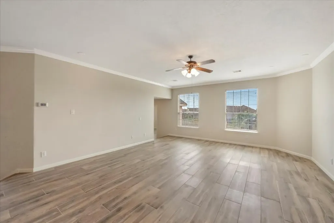
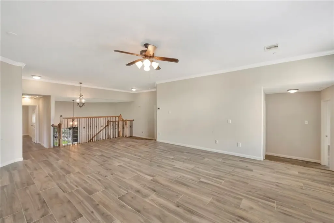
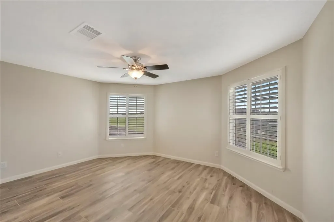
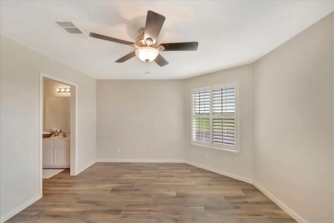
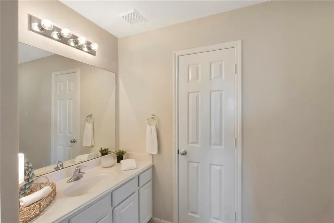
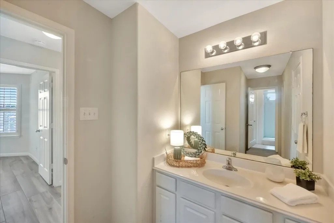
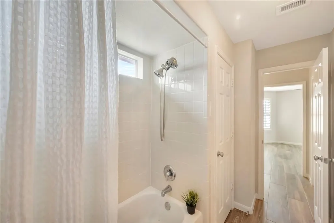
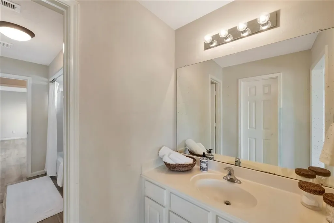
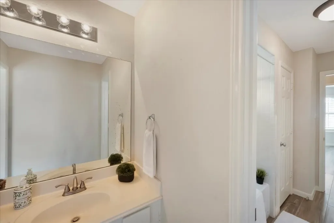
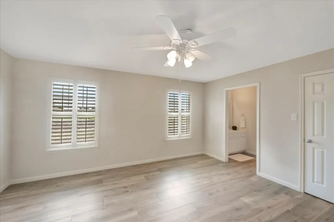
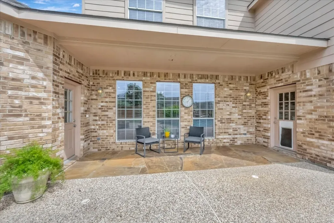
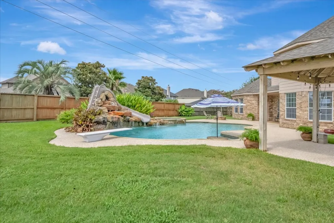
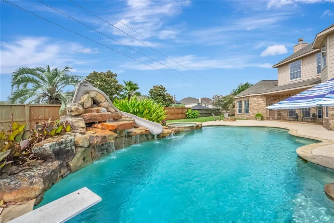
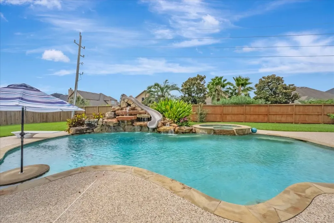
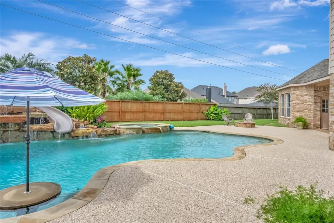
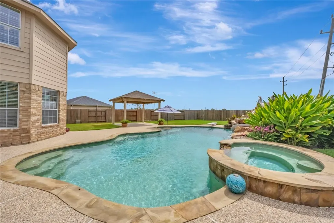
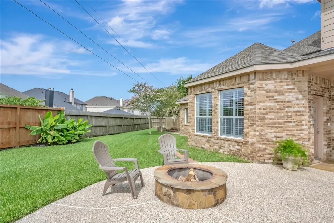
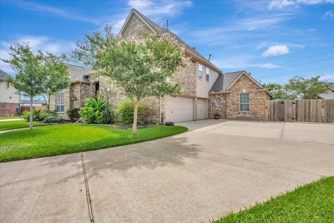
Seabrook Island Family Home in 500 YEAR FLOOD ZONE X! 5Bed, 3.5Bath, 3Car oversize garage, ample driveway space & double gate opens to side yard concrete pad for many uses. Back yard oasis w/large pool w/built in dining/drink table, slide & diving board, connected hot tub for winding down & muscle treatment, patio stone fire pit for evening smore parties! Covered patio for morning coffee & evening wine. Covered gazebo for BBQs & shaded patio seating & dining & still plenty of grass space for playscape, garden & 4legged friends. Inside is just as amazing. Formal living, dining room & family room have fireplaces. Kitchen w/island, breakfast area has 2 breakfast bars & has so much storage. Primary bedroom has great lighting with wall of windows & door to back yard and plantation shutters. Primary en-suite large walk-in shower was retiled in 2020, his/her vanities, soaking jetted tub, separate toilet room, AMAZING walk-in closet. Upstairs you have to see for yourself, it's amazing, too!
| Elementary School | Middle School | High School |
|---|---|---|
| ED H WHITE ELEMENTARY SCHOOL Elementary School | SEABROOK INTERMEDIATE SCHOOL Middle School | CLEAR FALLS HIGH SCHOOL High School |
| Price History | |
|---|---|
| 7/18/2026 | Listed $695,000 |
General Features
| Country | US |
|---|---|
| Sewer | Public Sewer |
| Heating | Central,Gas |
| Cooling | Central Air,Electric |
| Roof | Composition |
| Appliances | Dishwasher,Electric Oven,Gas Cooktop,Disposal,Microwave,Oven |
| HOA Fee | 850 |
| Garage Spaces | 3 |
| Association Fee Includes | Recreation Facilities |
| Patio/Porch Features | Covered,Deck,Patio,Porch |
| Architectural Style | Traditional |
| Pool Features | Gunite,Heated,In Ground |
| Construction Materials | Brick,Cement Siding,Wood Siding |
| Exclusions | None |
| Year Built | 2006 |
| Stories Count | 2 |
| Levels | Two |
| Property Subtype | Detached |
| Tax Year | 2025 |
| Community Features | Curbs |
| Assoc Fee Paid Per | Annually |
| County | Harris |
| New Construction | false |
| Property Type | Residential |
| HOA | true |
| Attached Garage | true |
| Subdivision Name | Seabrook Island |
| Garage Y/N | true |
| Total Rooms | 12 |
| Full Baths | 3 |
| Status | Pending |
| Directions | Repsdorph Dr and Lakeside Dr and Seaward Dr and Palm Bay Circle |
| ModificationTimestamp | 2026-09-11T12:38:21.157-00:00 |
| High School | CLEAR FALLS HIGH SCHOOL |
| City | Seabrook |
| Disclosures | None |
| Association Name | CMM |
| High School District | 9 - Clear Creek |
| MLS Area | 7 |
| Lot Size Units | Square Feet |
| Elementary School | ED H WHITE ELEMENTARY SCHOOL |
| Tax Annual Amount | 13705 |
| Middle/Junior High School | SEABROOK INTERMEDIATE SCHOOL |
| MLS Area Minor | Clear Lake Area |
| Lease Considered Y/N | false |
| Standard Status | Pending |
| Middle/Junior School District | 9 - Clear Creek |
| Elementary School District | 9 - Clear Creek |
| Year Built Source | Public Records |
| PostalCity | Seabrook |
| Legal Description | LT 18 BLK 1 SEABROOK ISLAND SEC 4 AMEND |
Interior Features
| Interior Amenities | Breakfast Bar,Crown Molding,Double Vanity,Entrance Foyer,High Ceilings,Jetted Tub,Kitchen Island,Kitchen/Family Room Combo,Bath in Primary Bedroom,Main Level Primary,Sitting Area in Primary,Soaking Tub,Separate Shower,Tub Shower,Vanity,Vaulted Ceiling(s),Walk-In Closet(s),Ceiling Fan(s) |
|---|---|
| Flooring | Tile,Wood |
| Total Fireplaces | 1 |
| Fireplace Features | Gas,Wood Burning |
| Air Conditioning Y/N | true |
| Heating Y/N | true |
| Fireplace Y/N | true |
| Half Baths | 1 |
| BuyerOfficeEmail | tx.membership@exprealty.com |
| Total Bedrooms | 5 |
| Room Type | Breakfast Room/Nook,Dining Room,Entry/Foyer,Family Room,Game Room,Living Room,Utility Room,Half Bath,Sitting Room |
| LivingAreaSource | Appraiser |
| Total Baths | 4 |
Exterior Features
| Exterior Amenities | Covered Patio,Deck,Fence,Sprinkler/Irrigation,Paved Driveway,Porch,Patio,Private Yard |
|---|---|
| Fencing | Back Yard,Partial |
| Parking Features | Attached,Driveway,Garage,Oversized |
| Lot Features | Subdivision,Side Yard |
| Water Source | Public |
| Lot Size Area | 16872 |
| Foundation Details | Slab |
| Building Area Total | 4561 |
| Lot Size Acres | 0.3873 |
| Road Surface Type | Concrete |
| Lot Size Source | Appraiser |
| Private Pool | true |
Amenities
- Foreclosure
- Views
- Short Sale
- New Construction
- Adult 55+
- Lease To Own
- No HOA Fees
- Furnished
- Primary On Main
- Air Conditioning
- Seller Finance
- Green
- Fixer Upper
- Horse
- Golf
- Fireplace
- Deck
- Garage
- Basement
- Pool
Property vs Single Family Average in 77586
Price
Taxes
Year Built
 The information being provided by Houston Association of REALTORS, Inc. is for the consumer's personal, non-commercial use and may not be used for any purpose other than to identify prospective properties consumers may be interested in purchasing. Any information relating to real estate for sale referenced on this web site comes from the Internet Data Exchange (IDX) program of the Houston Association of REALTORS, Inc. This web site may reference real estate listing(s) held by a brokerage firm other
