
Address
5910 Hawthorne Garden Way, Katy, TX
Price
$ 925,000
Property Attributes
- MLS#41592456
- TypeSingle Family
- Listing Status Active
- CountyFort Bend
- CityKaty
- Area36 Katy - Southwest
- NeighborhoodSeven Meadows Sec 16
- Zip77494
- Style
- Year Built2007
- Taxes$ 15470
- Price$ 925,000
- Bedrooms4
- Full Bathrooms3
- Half Bathrooms2
- Sqr Footage4248
- Lot Size0.2892 Acres
Data Source:
Houston Association of REALTORS® (HAR)
Property Description
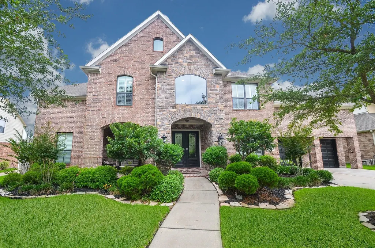
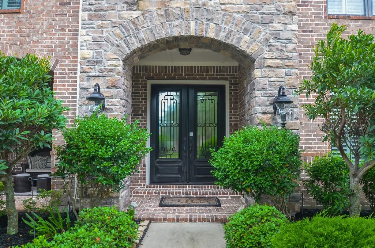
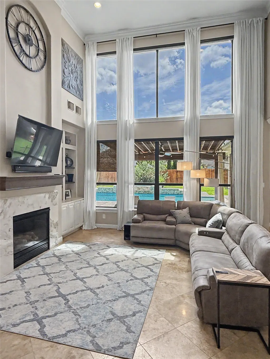
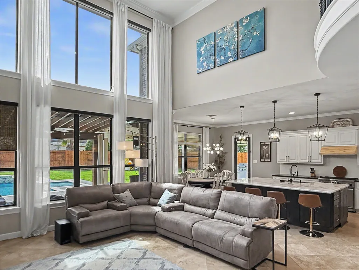
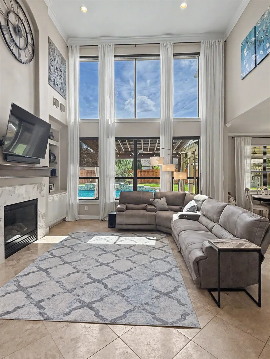
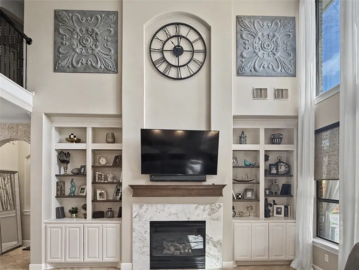
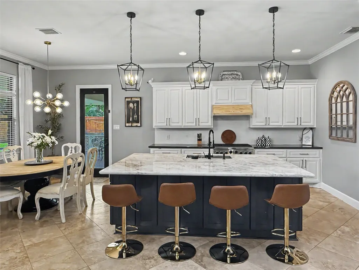
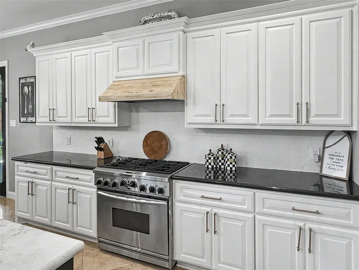
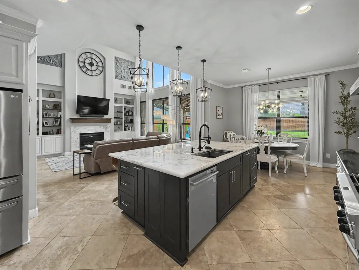
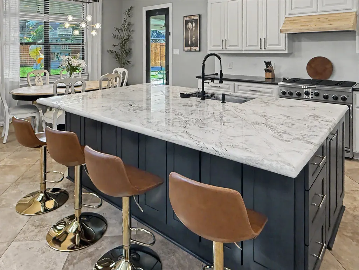
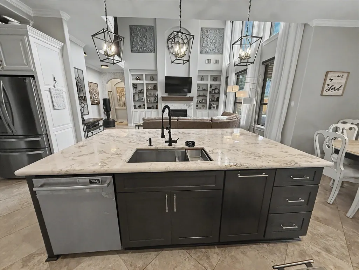
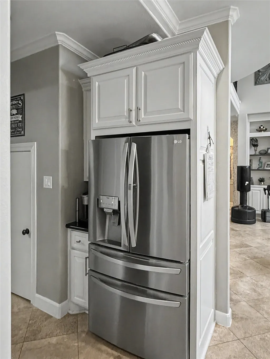
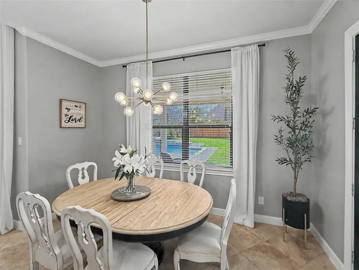
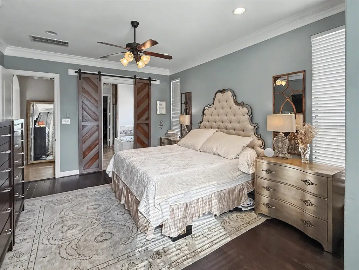
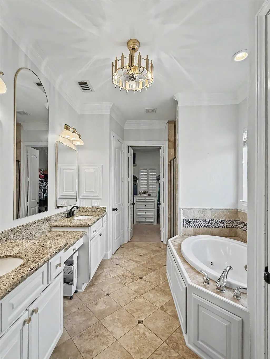
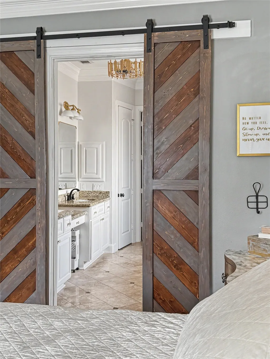
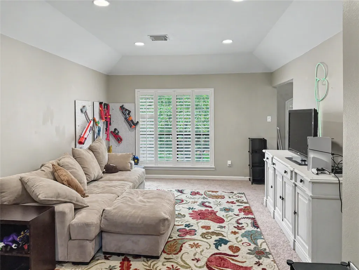
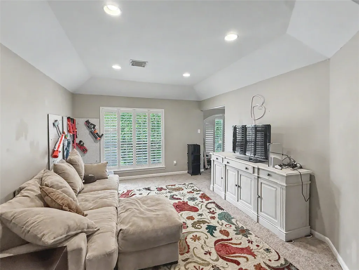
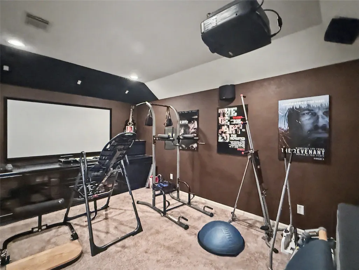
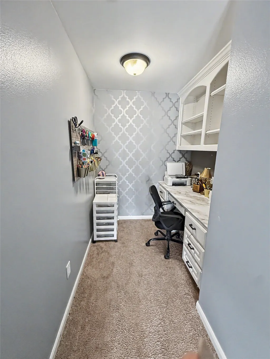
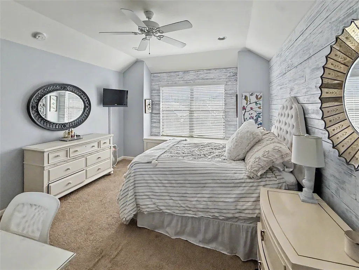
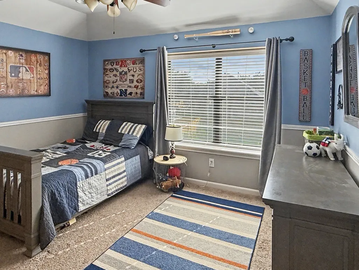
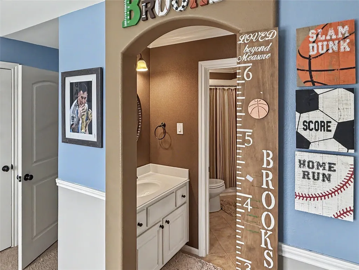
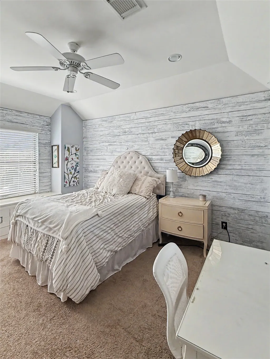
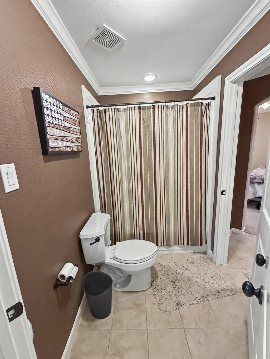
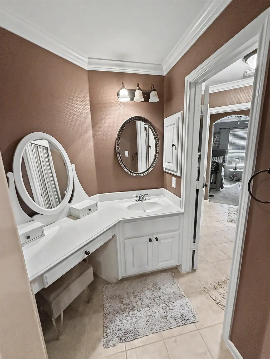
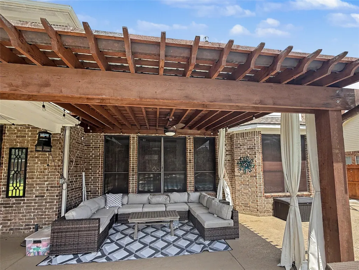
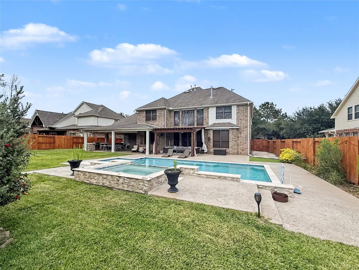
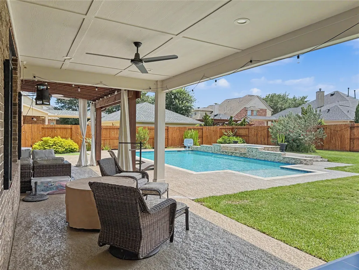
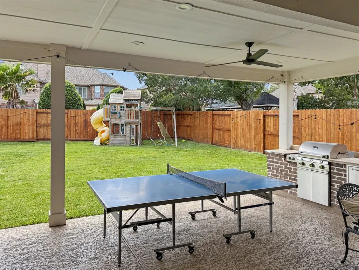
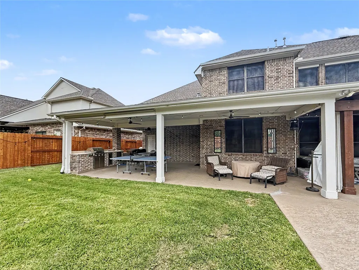
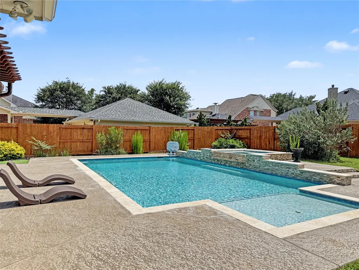
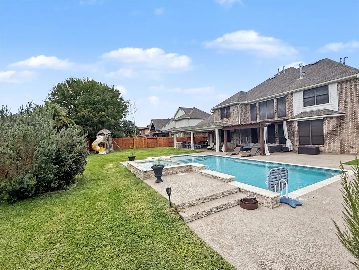
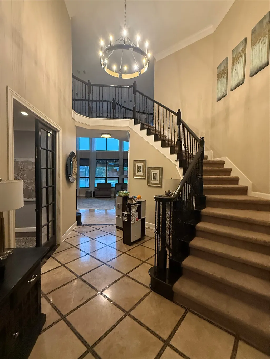
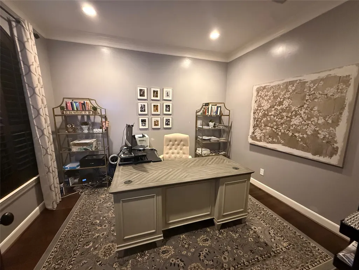
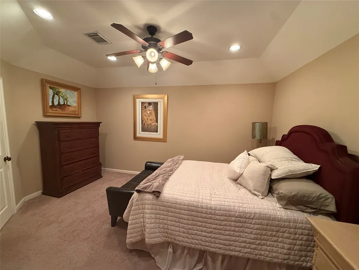
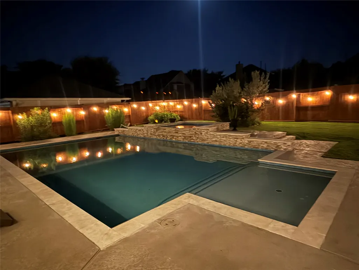
Architectural Elegance Meets Turnkey Luxury in Seven Meadows! This 4,250 sq ft estate offers dramatic, defined split-level living designed for high-end entertaining. Step inside to a light-filled sunken home office & soaring 20+ ft family room ceilings. The massive chef’s kitchen features a giant marble island & custom cabinetry. Upstairs highlights include 3 bedrooms, game room, craft space & fully equipped media room with projector & screen included! Backyard paradise with a custom, heated saltwater pool/spa featuring Pentair smart automation—control your spa right from your phone under the breezy pergola lanai. Major Peace-of-Mind Upgrades: Roof < 5 yrs old plus high-efficiency HVAC and Pool and Spa systems. Tankless water heater & whole-house softener Zoned to top-tier Katy ISD schools (Beckendorff / Seven Lakes High). Exceptional space, pool & upgrades at an unbeatable value—schedule your tour today!
| Elementary School | Middle School | High School |
|---|---|---|
| HOLLAND ELEMENTARY SCHOOL (KATY) Elementary School | BECKENDORFF JUNIOR HIGH SCHOOL Middle School | SEVEN LAKES HIGH SCHOOL High School |
| Price History | |
|---|---|
| 6/15/2026 | Listed $995,000 |
| 7/3/2026 | 3$970,000 |
| 7/18/2026 | 2$955,000 |
| 8/13/2026 | 3$925,000 |
General Features
| Country | US |
|---|---|
| Sewer | PublicSewer |
| Heating | Central,Gas |
| Cooling | CentralAir,Electric |
| Roof | Composition |
| Appliances | Dishwasher,GasCooktop,Disposal,GasOven,GasRange,Microwave,Oven,EnergyStarQualifiedAppliances,InstantHotWater,WaterSoftenerOwned,TanklessWaterHeater |
| HOA Fee | 1450 |
| Garage Spaces | 3 |
| Association Fee Includes | CommonAreas |
| Patio/Porch Features | Covered,Deck,Patio,Porch |
| Architectural Style | Traditional |
| Pool Features | Gunite,Heated,InGround,SaltWater |
| Security Features | SmokeDetectors |
| Construction Materials | Brick,Other,Stone |
| Year Built | 2007 |
| Stories Count | 2 |
| Levels | Two |
| Property Subtype | Detached |
| Tax Year | 2025 |
| Community Features | MasterPlannedCommunity |
| Assoc Fee Paid Per | Annually |
| County | Fort Bend |
| New Construction | false |
| Property Type | Residential |
| Association Amenities | Playground,Park,Trails,Trash |
| HOA | true |
| Attached Garage | true |
| Energy Efficient | Appliances,Hvac,Insulation,Lighting,Thermostat,WaterHeater,Windows |
| Subdivision Name | Seven Meadows Sec 16 |
| Facing Direction | East |
| Garage Y/N | true |
| Green Indoor Air Quality | Ventilation |
| Total Rooms | 13 |
| Full Baths | 3 |
| Status | Active |
| Directions | From 99 Grand Parkway South Exit Fry Rd, turn Right. Make left on Gaston Rd. Left on Willowleaf Garden Crossing and then Right on Hawthorne Garden. Home is located on the right. |
| ModificationTimestamp | 2026-08-13T03:39:47.013-00:00 |
| High School | SEVEN LAKES HIGH SCHOOL |
| City | Katy |
| Disclosures | MunicipalUtilityDistrictDisclosure,SellerDisclosure |
| Association Name | Seven Lakes HOA |
| High School District | 30 - Katy |
| MLS Area | 36 |
| Lot Size Units | SquareFeet |
| Spa Features | HotTub |
| Elementary School | HOLLAND ELEMENTARY SCHOOL (KATY) |
| Tax Annual Amount | 15470 |
| Middle/Junior High School | BECKENDORFF JUNIOR HIGH SCHOOL |
| MLS Area Minor | Katy - Southwest |
| Lease Considered Y/N | false |
| Standard Status | Active |
| Middle/Junior School District | 30 - Katy |
| Elementary School District | 30 - Katy |
| Year Built Source | PublicRecords |
| PostalCity | Katy |
| Legal Description | SEVEN MEADOWS SEC 16, BLOCK 2, LOT 3 |
Interior Features
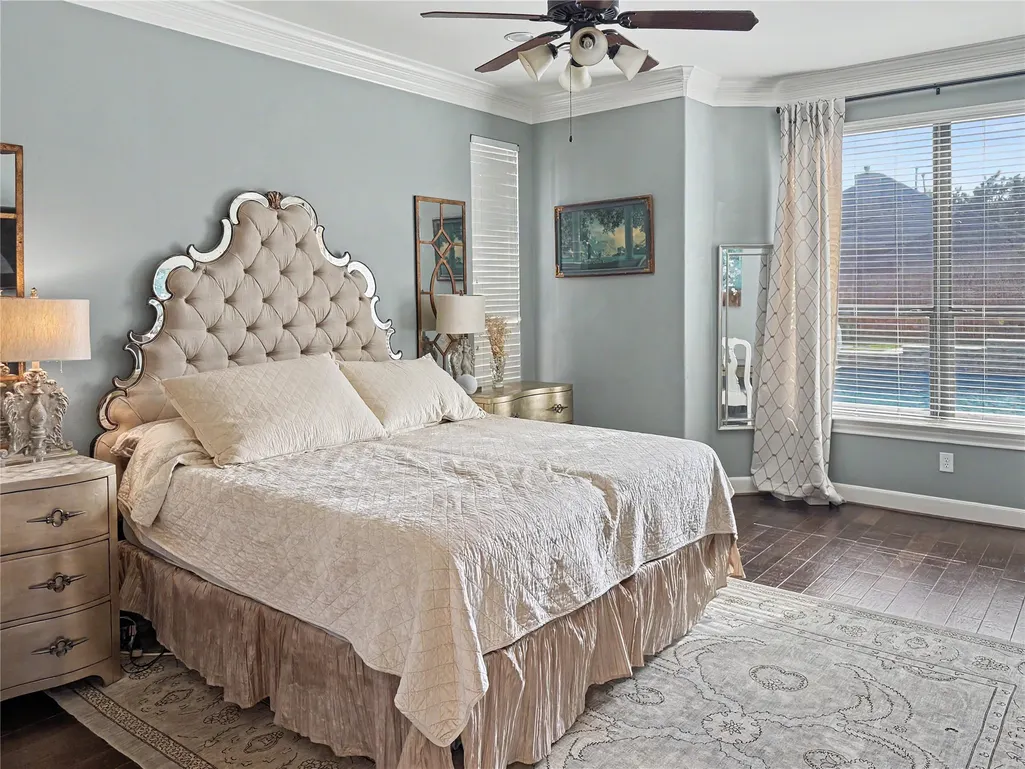
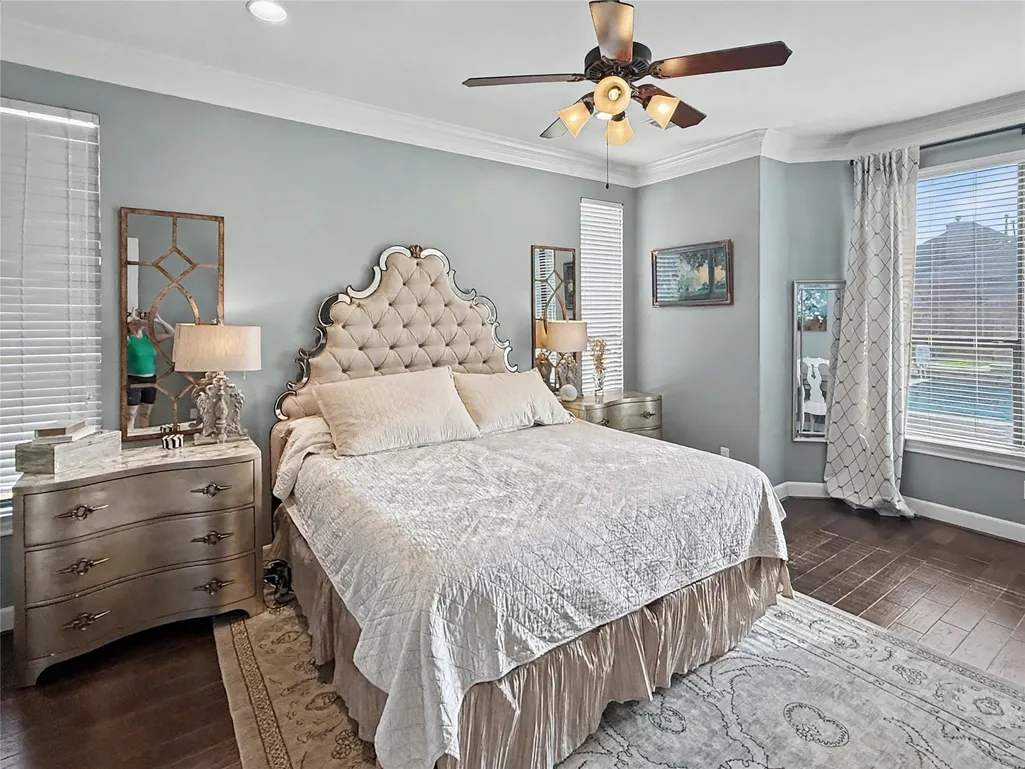
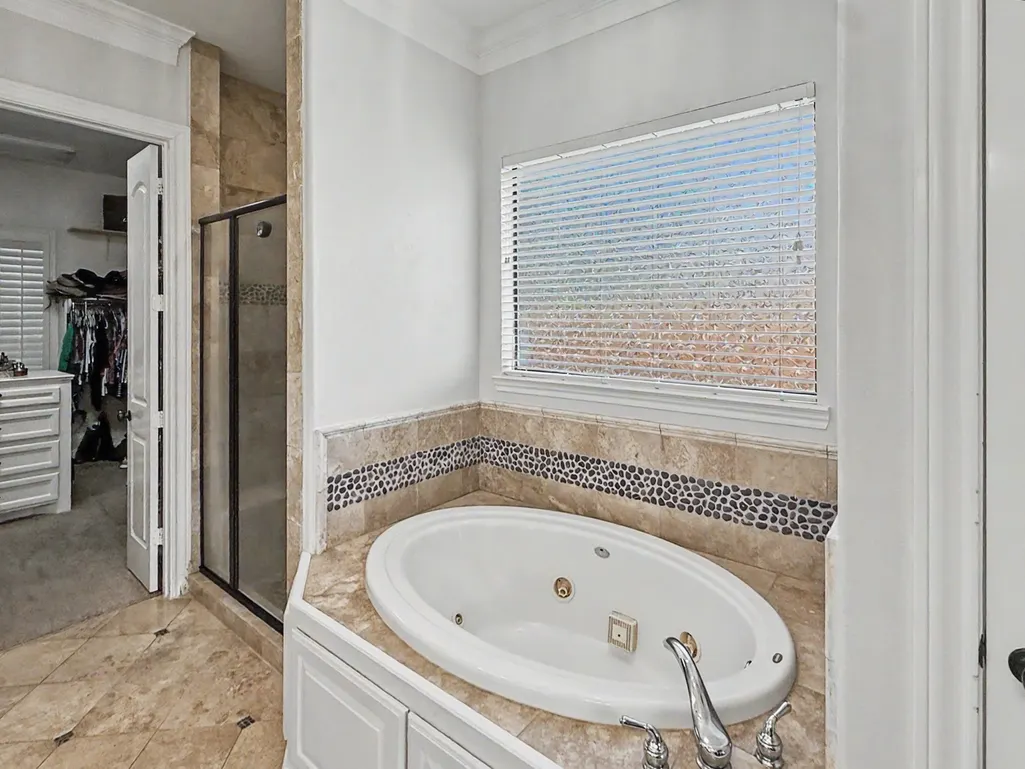
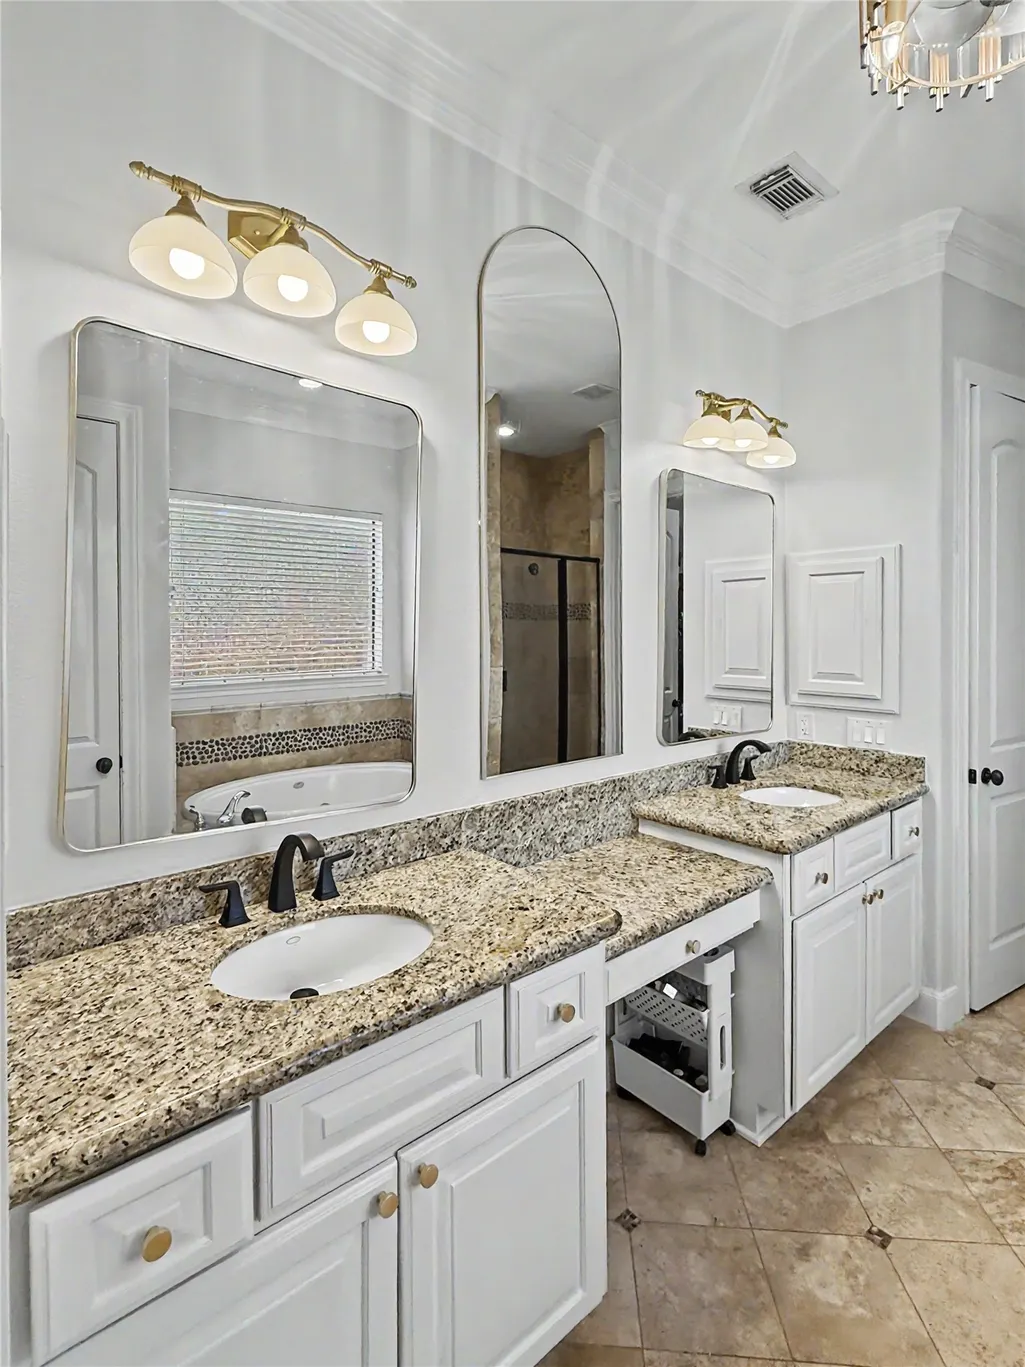
| Interior Amenities | BreakfastBar,ButlersPantry,CrownMolding,DoubleVanity,EntranceFoyer,HighCeilings,JettedTub,KitchenIsland,KitchenFamilyRoomCombo,BathInPrimaryBedroom,PotsAndPanDrawers,Pantry,SelfClosingCabinetDoors,SelfClosingDrawers,SeparateShower,TubShower,Vanity,VaultedCeilings,WalkInPantry,WiredForSound,WindowTreatments |
|---|---|
| Flooring | Carpet,EngineeredHardwood,Stone,Tile,Travertine |
| Total Fireplaces | 1 |
| Fireplace Features | Gas,GasLog |
| Air Conditioning Y/N | true |
| Heating Y/N | true |
| Window Features | LowEmissivityWindows,WindowCoverings |
| Fireplace Y/N | true |
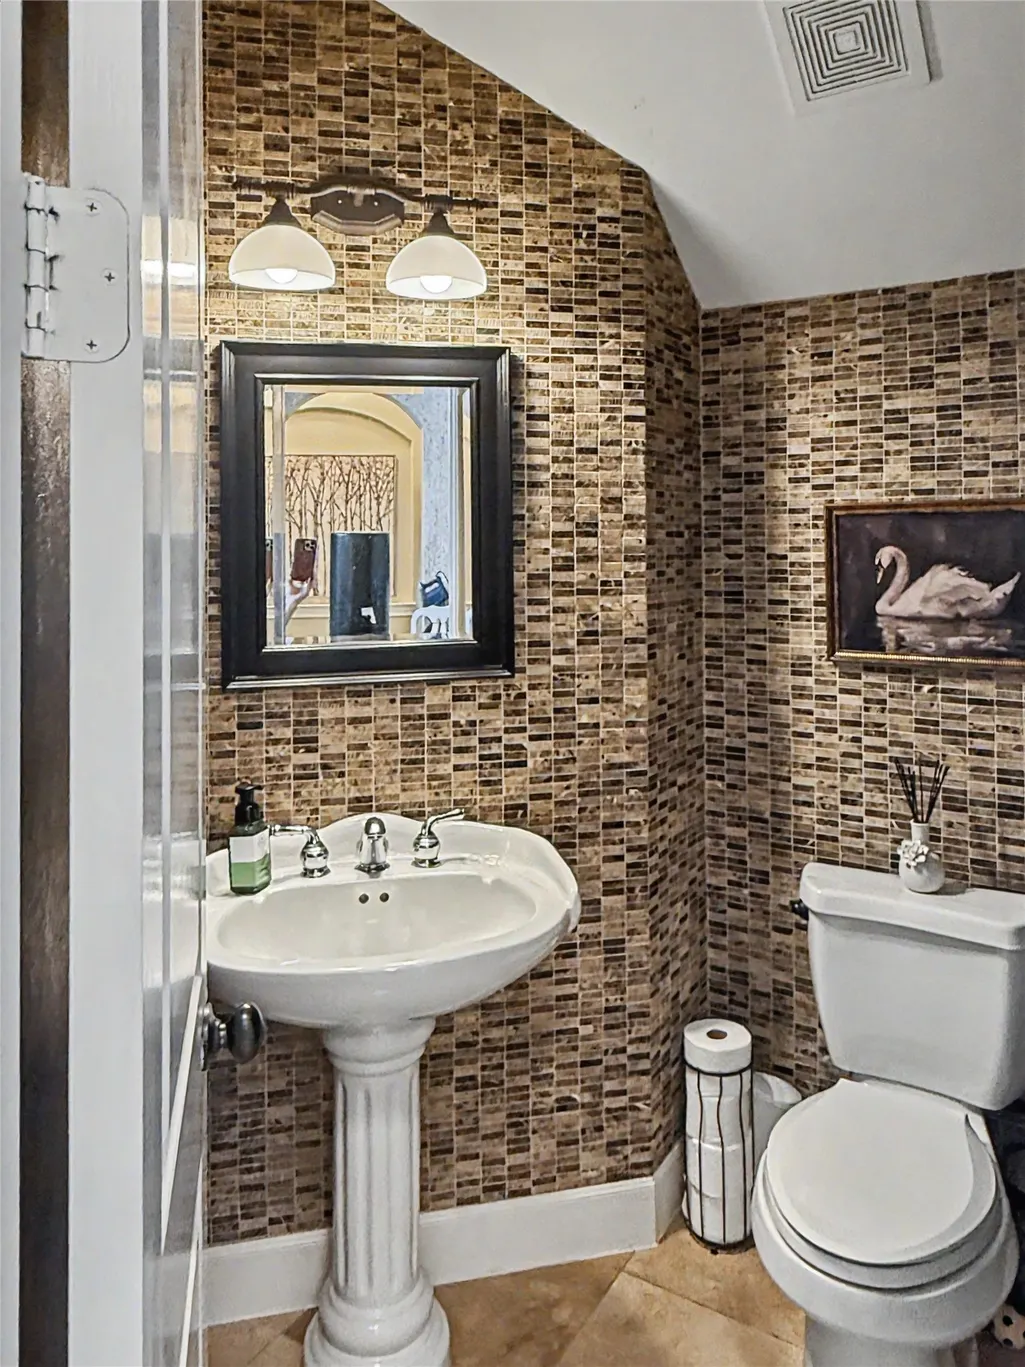
| Half Baths | 2 |
| Laundry Features | WasherHookup,ElectricDryerHookup,GasDryerHookup |
| Total Bedrooms | 4 |
| Room Type | BreakfastRoomNook,DiningRoom,EntryFoyer,FamilyRoom,GameRoom,LivingRoom,Office,Pantry,UtilityRoom,HalfBath |
| LivingAreaSource | Builder |
| Total Baths | 5 |
| Bedrooms Possible | 4 |
Exterior Features
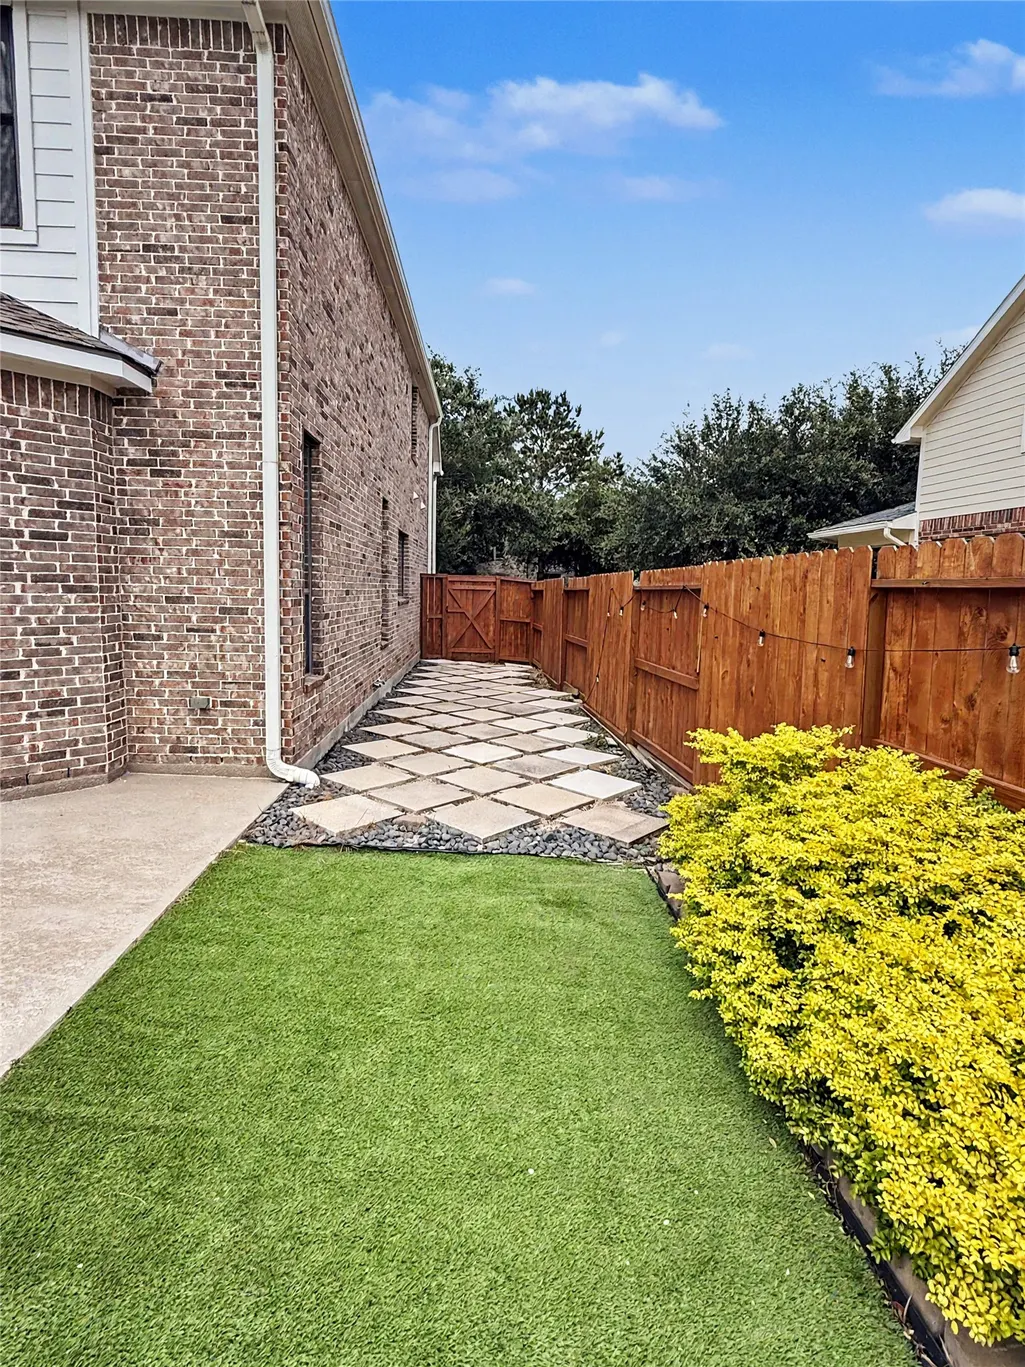
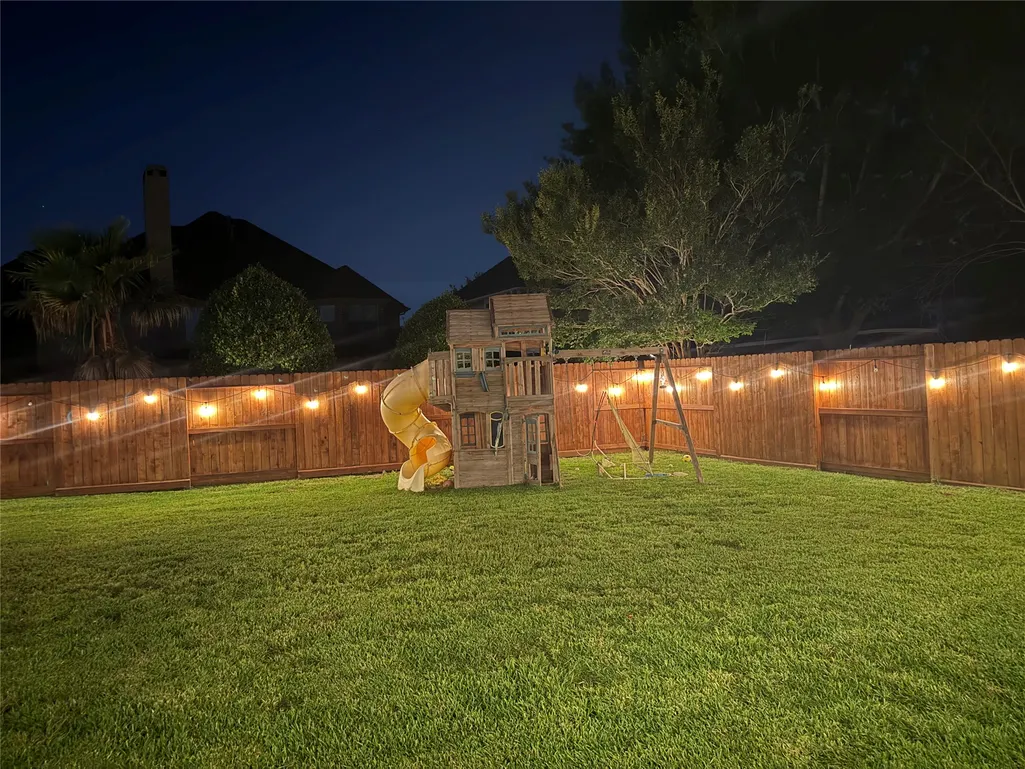
| Exterior Amenities | CoveredPatio,Deck,FullyFenced,Fence,HotTubSpa,OutdoorKitchen,Porch,Patio,PrivateYard,TennisCourts |
|---|---|
| Fencing | BackYard |
| Parking Features | Attached,Garage,GarageDoorOpener,Oversized |
| Lot Features | Subdivision |
| Water Source | Public |
| Lot Size Area | 12596 |
| Foundation Details | PillarPostPier,Slab |
| Spa | true |
| Building Area Total | 4248 |
| Lot Size Acres | 0.2892 |
| Road Surface Type | Concrete |
| Lot Size Source | Appraiser |
| Other Equipment | ReverseOsmosisSystem |
| Private Pool | true |
Amenities
- Foreclosure
- Views
- Short Sale
- New Construction
- Adult 55+
- Lease To Own
- No HOA Fees
- Furnished
- Primary On Main
- Air Conditioning
- Seller Finance
- Green
- Fixer Upper
- Horse
- Golf
- Fireplace
- Deck
- Garage
- Basement
- Pool
Property vs Single Family Average in 77494
Price
Taxes
Year Built
 The information being provided by Houston Association of REALTORS, Inc. is for the consumer's personal, non-commercial use and may not be used for any purpose other than to identify prospective properties consumers may be interested in purchasing. Any information relating to real estate for sale referenced on this web site comes from the Internet Data Exchange (IDX) program of the Houston Association of REALTORS, Inc. This web site may reference real estate listing(s) held by a brokerage firm other
