








Address
8914 Adana Drive, Montgomery, TX
Price
$ 406,455
Property Attributes
- MLS#23231662
- TypeSingle Family
- Listing Status Active
- CountyMontgomery
- CityMontgomery
- Area39 Conroe Southwest
- NeighborhoodOak Hills Montgomery North
- Zip77316
- Style
- Year Built2026
- Price$ 406,455
- Bedrooms4
- Full Bathrooms3
- Half Bathrooms1
- Sqr Footage2841
Data Source:
Houston Association of REALTORS® (HAR)
Property Description
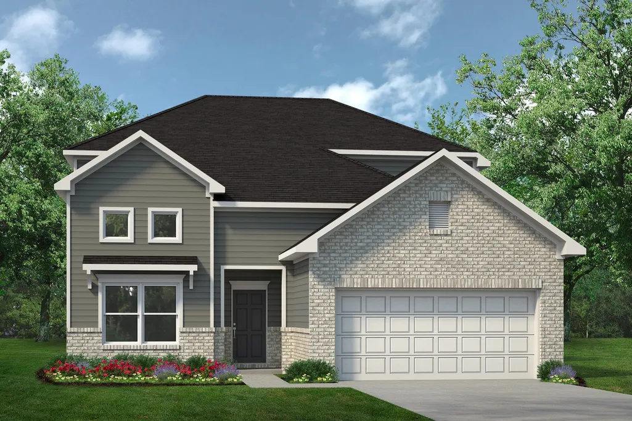
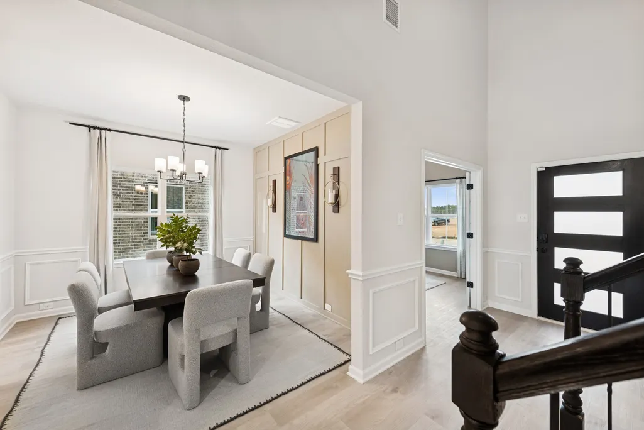
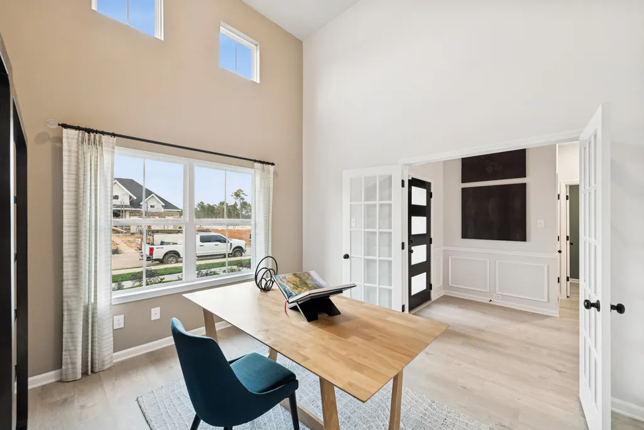
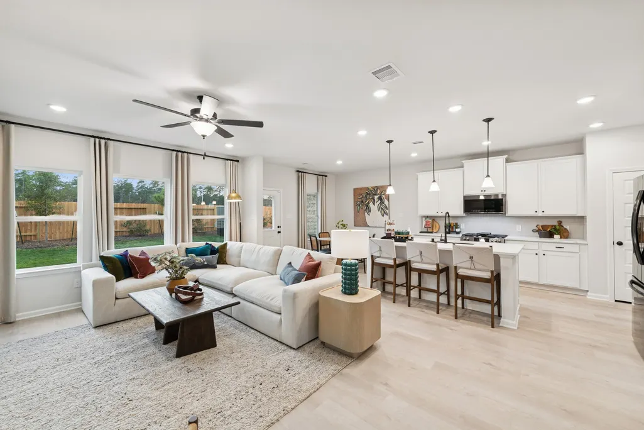
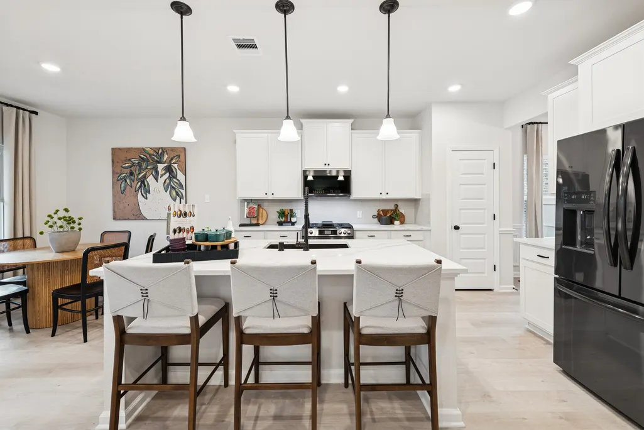
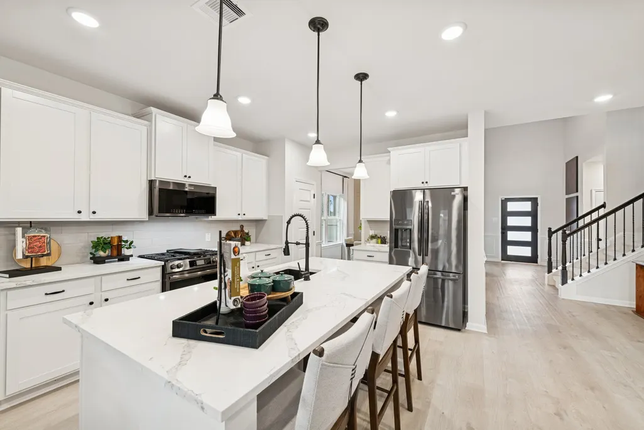
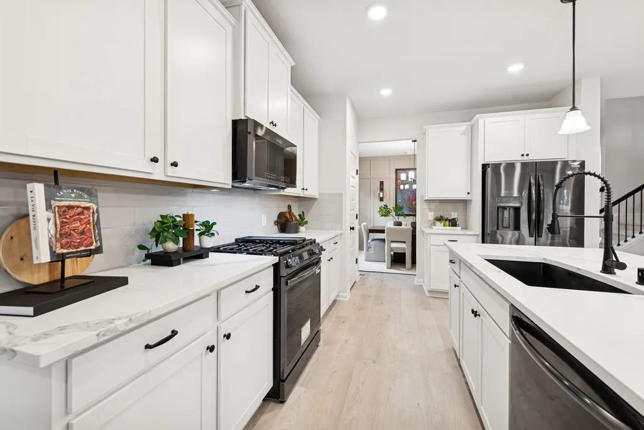
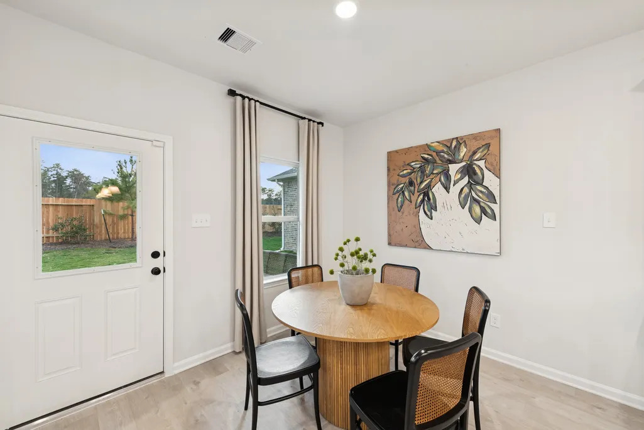
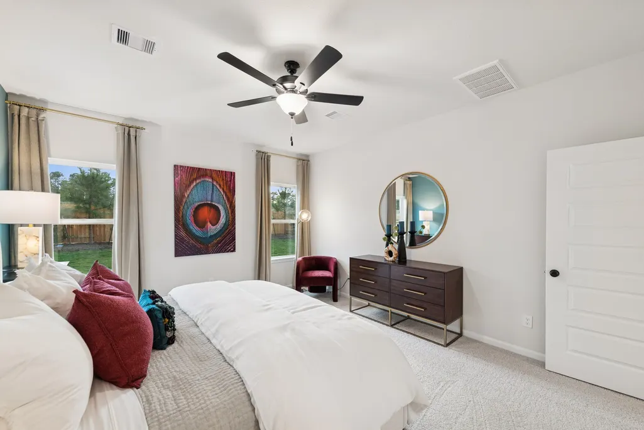
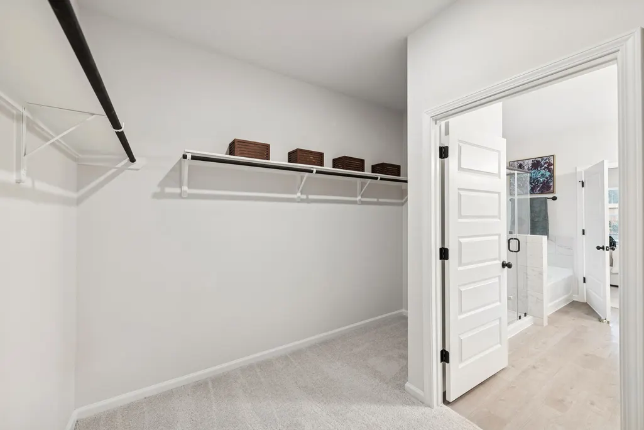
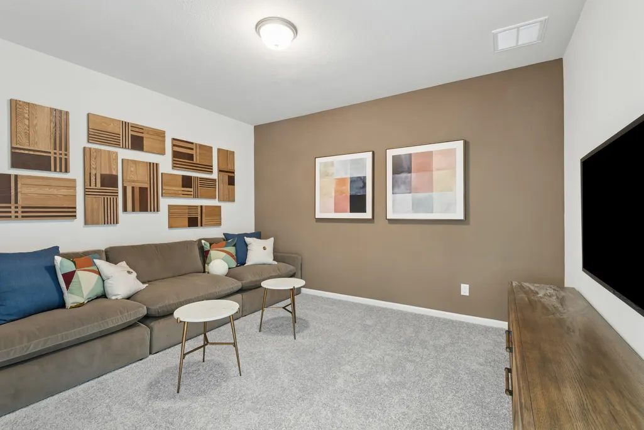
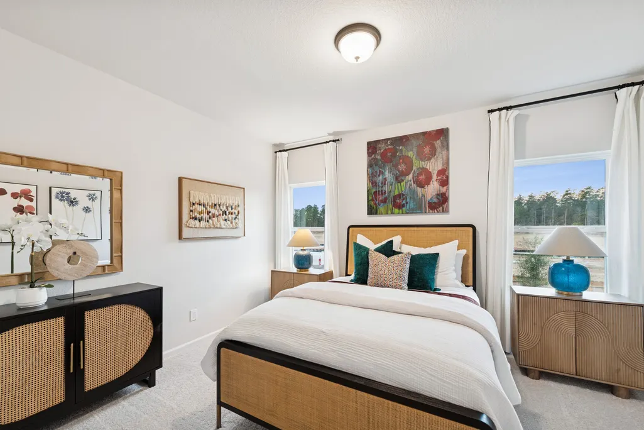
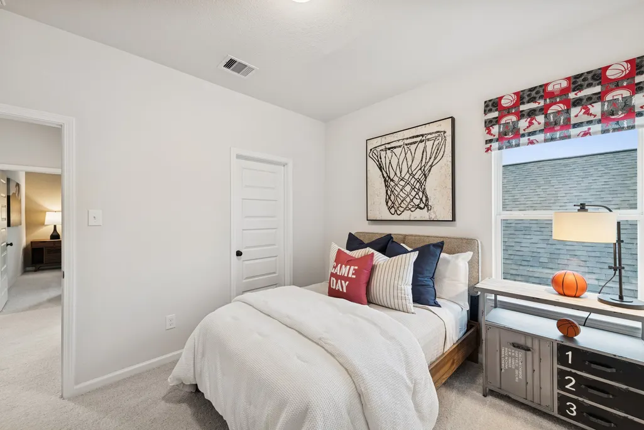
Welcome to The Princeton II by Smith Douglas Homes in Oak Hills Montgomery— this beautifully designed two-story home is located on a homesite with no rear neighbors and features 4 bedrooms and 3.5 baths, a media room, and more. A dramatic two-story foyer welcomes you into the main level, leading to a private study with French doors and a formal dining room. The open-concept kitchen offers quartz countertops, a large island with pendant lighting, and 42” upper cabinets, flowing seamlessly into the family room that features a linear electric fireplace. The first-floor primary suite features a garden tub and separate walk-in shower and ample quartz countertop space. Upstairs includes a loft/game room, a media room, three secondary bedrooms, and 2 full baths. Complete with a rear covered patio and premium finishes throughout. Community amenities will include walking trails, ponds, playgrounds, and direct walking access to Oak Hills Junior High and Keenan Elementary. AVAILABLE NOVEMBER!
| Elementary School | Middle School | High School |
|---|---|---|
| KEENAN ELEMENTARY SCHOOL Elementary School | OAK HILL JUNIOR HIGH SCHOOL Middle School | LAKE CREEK HIGH SCHOOL High School |
| Price History | |
|---|---|
| 9/2/2026 | Listed $406,455 |
General Features
| Country | US |
|---|---|
| Sewer | Public Sewer |
| Heating | Central,Gas |
| Cooling | Central Air,Electric |
| Roof | Composition |
| Appliances | Dishwasher,Disposal,Gas Oven,Gas Range,Microwave |
| HOA Fee | 650 |
| Garage Spaces | 2 |
| Association Fee Includes | Common Areas,Recreation Facilities |
| Patio/Porch Features | Deck,Patio |
| Architectural Style | Traditional |
| Construction Materials | Brick,Cement Siding |
| Year Built | 2026 |
| Stories Count | 2 |
| Levels | Two |
| Property Subtype | Detached |
| Community Features | Curbs |
| Assoc Fee Paid Per | Annually |
| County | Montgomery |
| New Construction | true |
| Property Type | Residential |
| HOA | true |
| Attached Garage | true |
| Energy Efficient | Doors,HVAC,Insulation,Thermostat,Windows |
| Subdivision Name | Oak Hills Montgomery North |
| Garage Y/N | true |
| Green Indoor Air Quality | Ventilation |
| Total Rooms | 8 |
| Full Baths | 3 |
| Status | Active |
| Directions | Start by heading north on I-45 and take the exit for Highway 105 toward downtown Montgomery. Stay on FM 105 for several miles, passing through the heart of Montgomery County’s suburban and semi-rural surroundings. When you reach the intersection with Keenan Cut Off Road, turn right onto Keenan Cut Off Rd and continue heading east/northeast. Follow Keenan Cut Off Rd for approximately a mile, the community will be on your right. |
| ModificationTimestamp | 2026-09-03T09:01:17.260-00:00 |
| High School | LAKE CREEK HIGH SCHOOL |
| City | Montgomery |
| Disclosures | Other |
| Association Name | King Property Management |
| High School District | 37 - Montgomery |
| MLS Area | 39 |
| Lot Size Units | Square Feet |
| Elementary School | KEENAN ELEMENTARY SCHOOL |
| Middle/Junior High School | OAK HILL JUNIOR HIGH SCHOOL |
| Property Condition | Under Construction |
| MLS Area Minor | Conroe Southwest |
| Lease Considered Y/N | false |
| Virtual Tour | https://my.matterport.com/show/?m=PzBsbYTn2Nj |
| Builder Name | Smith Douglas Homes |
| Standard Status | Active |
| Middle/Junior School District | 37 - Montgomery |
| Elementary School District | 37 - Montgomery |
| Year Built Source | Builder |
| PostalCity | Montgomery |
| Legal Description | LOT 14 BLK 1 SEC 1 |
Interior Features
| Interior Amenities | Crown Molding,Double Vanity,En Suite Bathroom,Kitchen Island,Bath in Primary Bedroom,Main Level Primary,Pantry,Quartz Counters,Soaking Tub,Separate Shower,Tub Shower,ThreeBedroomsUp,Kitchen/Dining Combo,Programmable Thermostat |
|---|---|
| Flooring | Plank,Vinyl |
| Total Fireplaces | 1 |
| Fireplace Features | Electric |
| Air Conditioning Y/N | true |
| Heating Y/N | true |
| Window Features | Low-Emissivity Windows |
| Fireplace Y/N | true |
| Half Baths | 1 |
| Total Bedrooms | 4 |
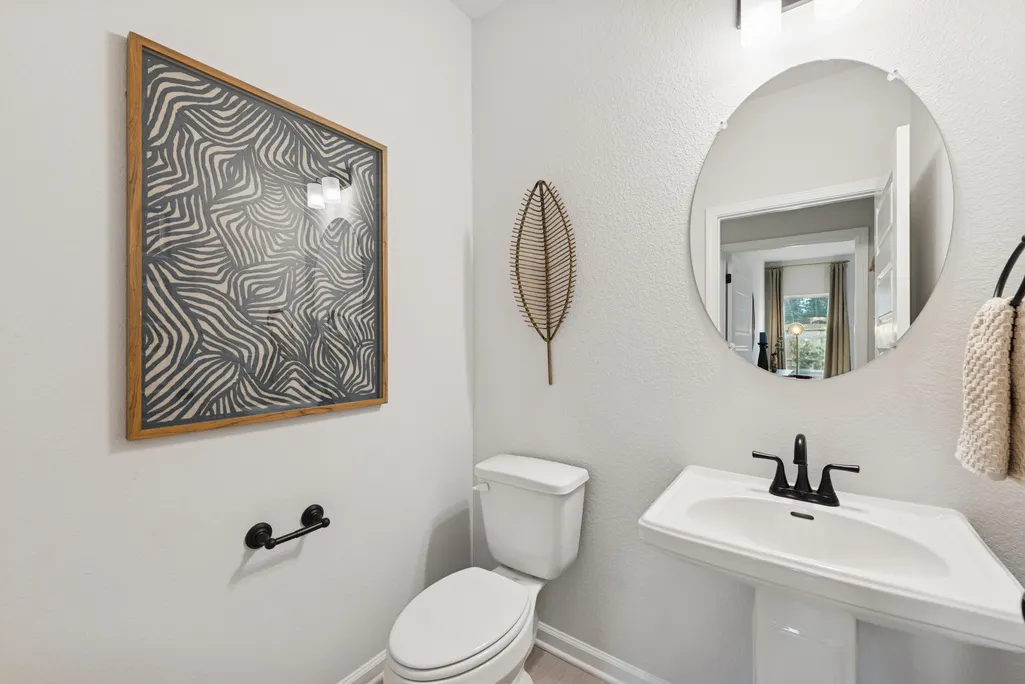
| Room Type | Family Room,Game Room,Kitchen,Media Room,Office,Half Bath |
| LivingAreaSource | Builder |
| Total Baths | 4 |
Exterior Features
| Exterior Amenities | Deck,Fence,Patio |
|---|---|
| Fencing | Back Yard |
| Parking Features | Attached,Garage |
| Lot Features | Subdivision |
| Water Source | Public |
| Foundation Details | Slab |
| Building Area Total | 2841 |
| Road Surface Type | Asphalt,Concrete |
| Lot Size Source | Other |
| Door Features | Insulated Doors |
| Private Pool | false |
Amenities
- Foreclosure
- Views
- Short Sale
- New Construction
- Adult 55+
- Lease To Own
- No HOA Fees
- Furnished
- Primary On Main
- Air Conditioning
- Seller Finance
- Green
- Fixer Upper
- Horse
- Golf
- Fireplace
- Deck
- Garage
- Basement
- Pool
Property vs Single Family Average in 77316
Price
Year Built
 The information being provided by Houston Association of REALTORS, Inc. is for the consumer's personal, non-commercial use and may not be used for any purpose other than to identify prospective properties consumers may be interested in purchasing. Any information relating to real estate for sale referenced on this web site comes from the Internet Data Exchange (IDX) program of the Houston Association of REALTORS, Inc. This web site may reference real estate listing(s) held by a brokerage firm other
