






Address
11769 Whirlaway Drive, Willis, TX
Price
$ 336,254
Property Attributes
- MLS#17183426
- TypeSingle Family
- Listing Status Active
- CountyMontgomery
- CityWillis
- Area39 Lake Conroe Area
- NeighborhoodLexington Heights
- Zip77318
- Style
- Year Built2026
- Taxes$ 1132
- Price$ 336,254
- Bedrooms4
- Full Bathrooms3
- Half Bathrooms0
- Sqr Footage2084
- Lot Size0.1379 Acres
Data Source:
Houston Association of REALTORS® (HAR)
Property Description
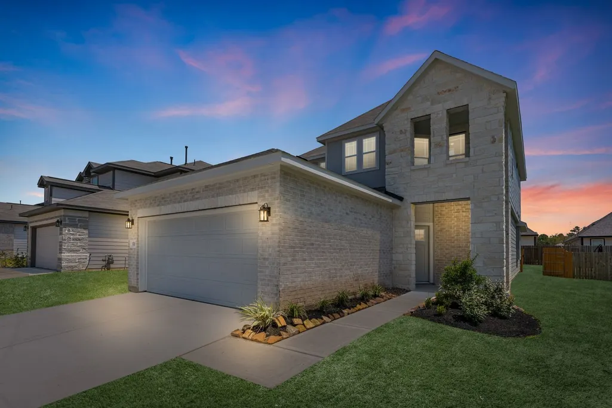
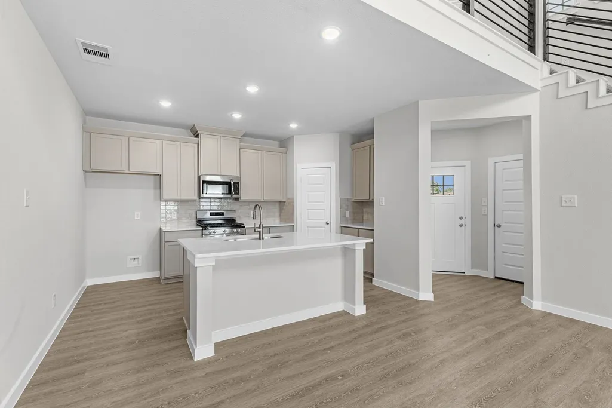
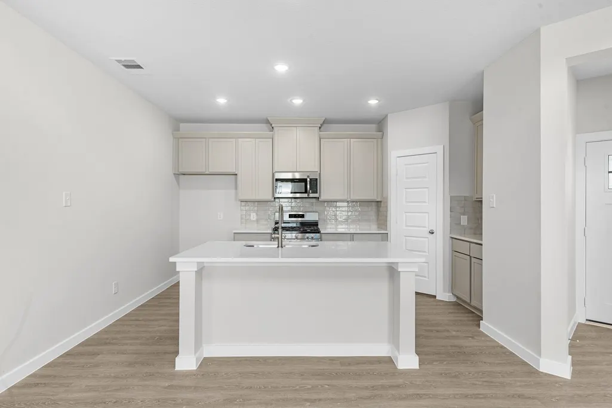
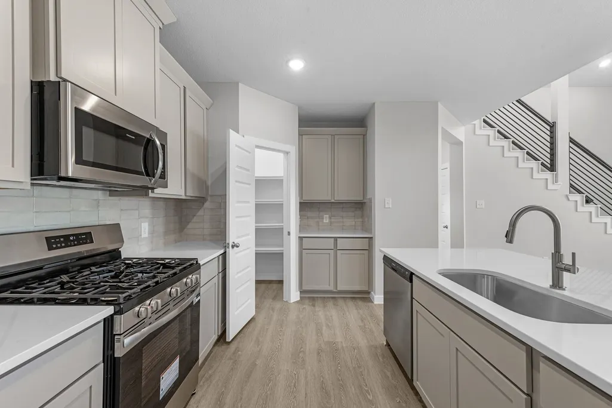
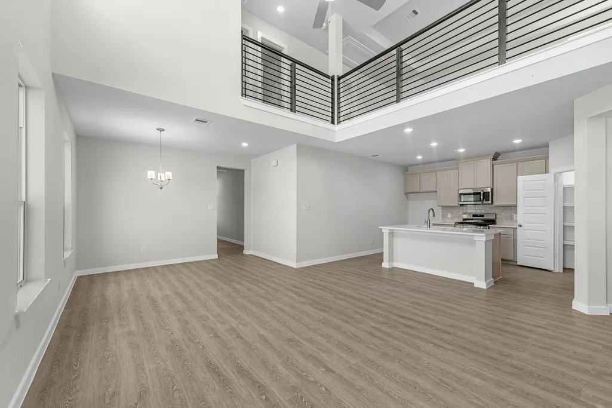
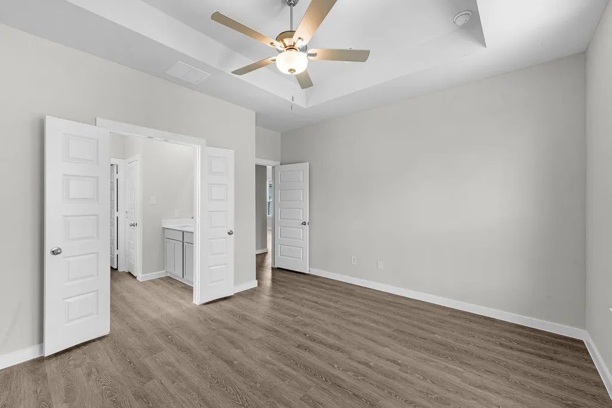
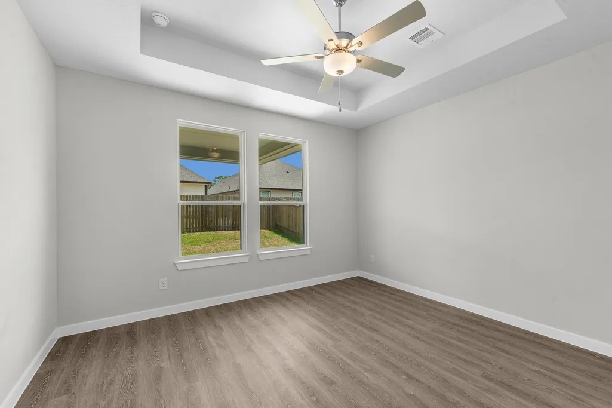
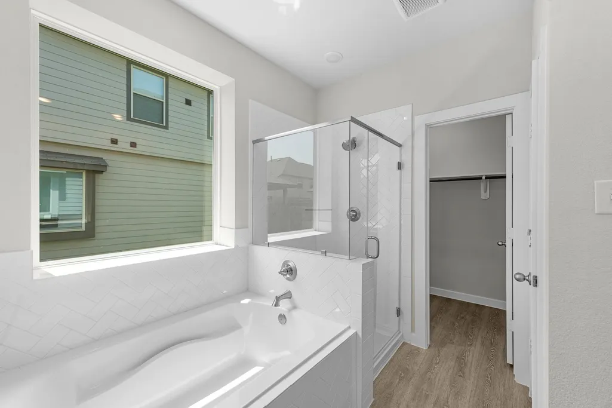
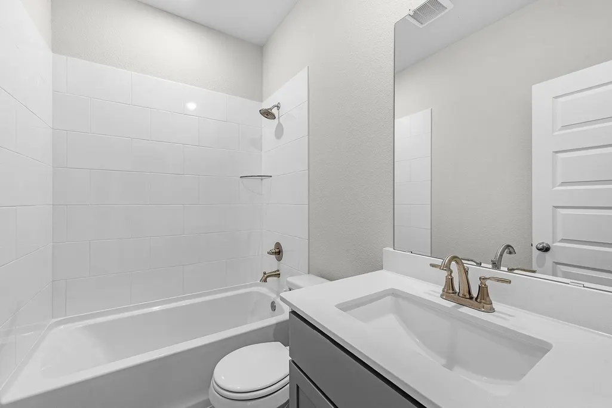
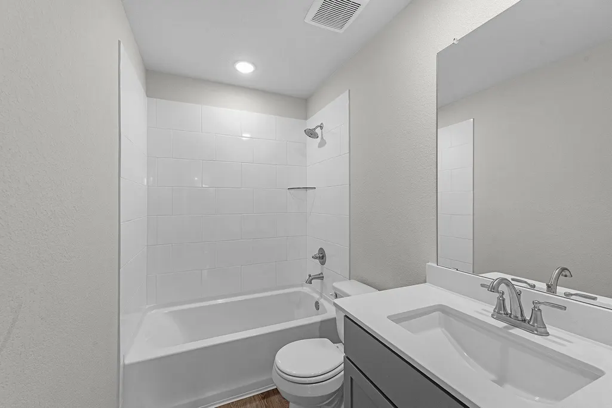
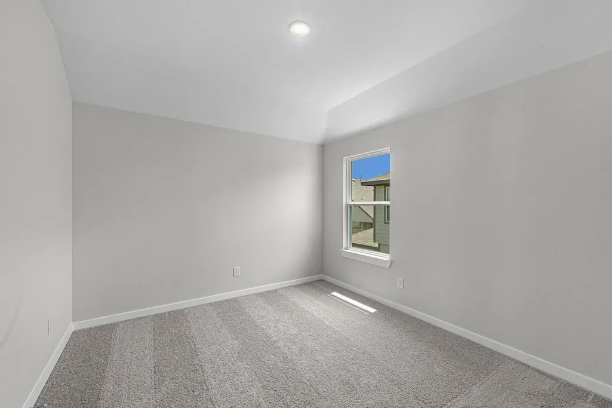
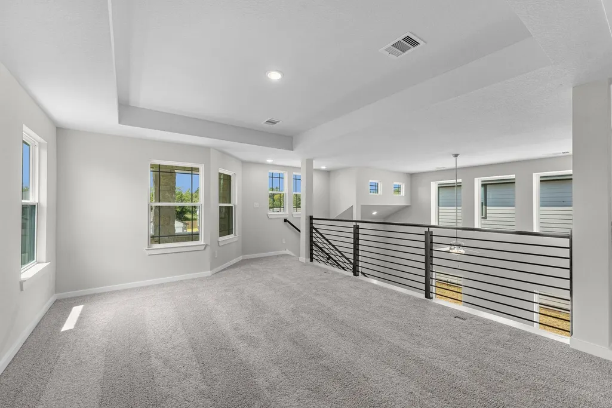
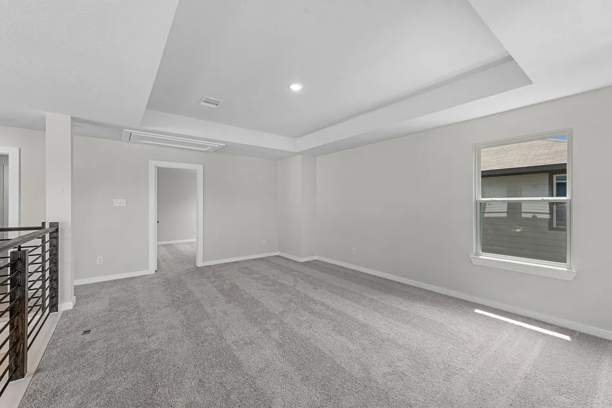
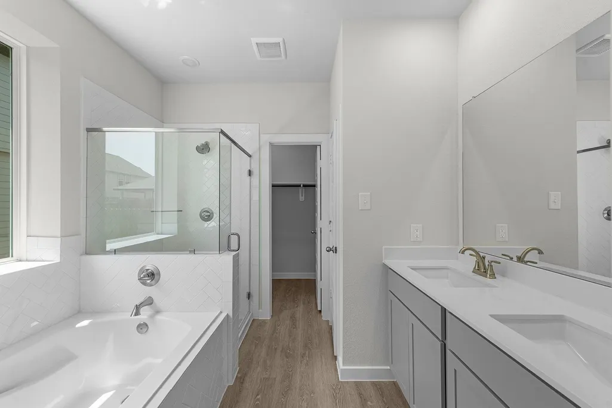
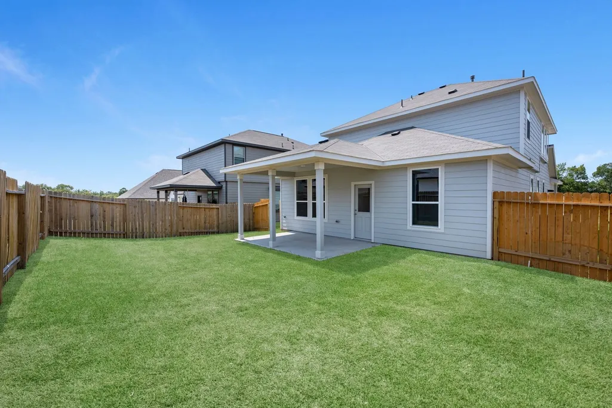
The Matagorda is a four-bedroom, three-bath floorplan that offers 2,084 square feet. The large living area with soaring ceilings offering plenty of room for relaxation and entertaining. The owner's retreat is a private sanctuary, featuring a spacious bathroom and a generous walk-in closet. A second bedroom downstairs offers flexibility as a nursery, study or guest space, while an upstairs gameroom provides an additional space to enjoy. Make the Matagorda floorplan your own with additional options to suit your lifestyle. The Matagorda floorplan allows you to create a space that fits your entire family's needs. Living in Lexington Heights means enjoying the best of both worlds. Outdoor adventures are just around the corner at Lake Conroe and Sam Houston National Forest, while shopping, dining and entertainment are nearby in The Woodlands. Whether you’re seeking weekend recreation or everyday convenience, this community provides the perfect balance for families and individuals alike.
| Elementary School | Middle School | High School |
|---|---|---|
| W. LLOYD MEADOR ELEMENTARY SCHOOL Elementary School | ROBERT P. BRABHAM MIDDLE SCHOOL Middle School | WILLIS HIGH SCHOOL High School |
| Price History | |
|---|---|
| 8/29/2026 | Listed $350,000 |
| 9/16/2026 | 4$336,254 |
General Features
| Country | US |
|---|---|
| Sewer | Public Sewer |
| Heating | Central,Gas |
| Cooling | Central Air,Electric,Attic Fan |
| Roof | Composition |
| Appliances | Dishwasher,Disposal,Gas Range,Microwave |
| HOA Fee | 795 |
| Garage Spaces | 2 |
| Architectural Style | Traditional |
| Construction Materials | Brick,Cement Siding,Stone,Wood Siding |
| Year Built | 2026 |
| Stories Count | 2 |
| Levels | Two |
| Property Subtype | Detached |
| Tax Year | 2025 |
| Assoc Fee Paid Per | Annually |
| County | Montgomery |
| New Construction | true |
| Property Type | Residential |
| HOA | true |
| Attached Garage | true |
| Energy Efficient | Doors,HVAC,Insulation,Lighting,Other,Thermostat,Windows |
| Subdivision Name | Lexington Heights |
| Garage Y/N | true |
| Green Indoor Air Quality | Ventilation |
| Total Rooms | 7 |
| Full Baths | 3 |
| Status | Active |
| Directions | Take I-45N to exit 94 towards FM 1097/Willis. Turn left onto FM 1097 and continue about 2.5 miles. Turn left into Lexington Heights community (Lexington Heights Drive). Turn right onto Whirlaway Drive and stop by the first home on the right, First America Homes model home at 11604 Whirlaway Drive |
| ModificationTimestamp | 2026-09-21T18:42:53.783-00:00 |
| High School | WILLIS HIGH SCHOOL |
| City | Willis |
| Disclosures | Municipal Utility District Disclosure |
| Association Name | IMC Property Management |
| High School District | 56 - Willis |
| MLS Area | 39 |
| Lot Size Units | Square Feet |
| Elementary School | W. LLOYD MEADOR ELEMENTARY SCHOOL |
| Tax Annual Amount | 1132 |
| Middle/Junior High School | ROBERT P. BRABHAM MIDDLE SCHOOL |
| Property Condition | New Construction |
| MLS Area Minor | Lake Conroe Area |
| Lease Considered Y/N | false |
| Builder Name | First America Homes |
| Standard Status | Active |
| Middle/Junior School District | 56 - Willis |
| Elementary School District | 56 - Willis |
| Year Built Source | Builder |
| PostalCity | Willis |
| Legal Description | S690600 - LEXINGTON HEIGHTS 01, BLOCK 3, LOT 64 |
Interior Features
| Interior Amenities | Ceiling Fan(s),Programmable Thermostat |
|---|---|
| Air Conditioning Y/N | true |
| Heating Y/N | true |
| Window Features | Low-Emissivity Windows |
| Laundry Features | Washer Hookup,Electric Dryer Hookup |
| Total Bedrooms | 4 |
| LivingAreaSource | Builder |
| Total Baths | 3 |
Exterior Features
| Parking Features | Attached,Garage |
|---|---|
| Lot Features | Subdivision |
| Water Source | Public |
| Lot Size Area | 6009 |
| Foundation Details | Slab |
| Building Area Total | 2084 |
| Lot Size Acres | 0.1379 |
| Lot Size Source | Other |
| Door Features | Insulated Doors |
| Private Pool | false |
Amenities
- Foreclosure
- Views
- Short Sale
- New Construction
- Adult 55+
- Lease To Own
- No HOA Fees
- Furnished
- Primary On Main
- Air Conditioning
- Seller Finance
- Green
- Fixer Upper
- Horse
- Golf
- Fireplace
- Deck
- Garage
- Basement
- Pool
Property vs Single Family Average in 77318
Price
Taxes
Year Built
 The information being provided by Houston Association of REALTORS, Inc. is for the consumer's personal, non-commercial use and may not be used for any purpose other than to identify prospective properties consumers may be interested in purchasing. Any information relating to real estate for sale referenced on this web site comes from the Internet Data Exchange (IDX) program of the Houston Association of REALTORS, Inc. This web site may reference real estate listing(s) held by a brokerage firm other
